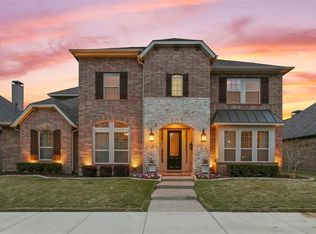
Opportunity Knocks! Won't Last! Looking for an incredible deal in Castle Hills? American Legend Home with almost 5,000 sqft on a 60' lot! Model floorplan; Impeccable foyer entry with soaring ceiling, dramatic stairway; Elegant formal living & dining; a stately library with full built-in bookshelves & coffered ceiling; Impeccable family room with FTC stone fireplace; Wine grotto; Grand kitchen with custom Knotty Alder cabinetry, granite countertop, tumbled marble tile backsplash, large island, butler pantry, top of the line SS appliances with 6 burners commercial gas cooktop, Texas-sized breakfast nook & large walk-in pantry. Exquisite master suite with sitting area, luxurious bath with dual granite vanities, large soaking tub, shower & huge WIC. Upstairs comes with fantastic game room, full-size wet bar, 2 large bedrooms & incredible media room. Stunning outdoor living area with stone fireplace & large pool-sized yard. Spacious laundry room & 3 car garages.
Sold
Price Unknown
2013 Brandiles Dr, The Colony, TX 75056
4beds
4,952sqft
Single Family Residence
Built in 2011
8,102 Square Feet Lot
$1,010,400 Zestimate®
$--/sqft
$5,377 Estimated rent
Home value
$1,010,400
$960,000 - $1.07M
$5,377/mo
Zestimate® history
Owner options
List your home for rent
$5,377/mo
Rent Zestimate®
Find your next renter with Zillow Rental Manager. Plus, with online applications, you can quickly screen prospective tenants – for free.
$5,377/mo
Rent Zestimate®
Refinance and save
$1,242/mo
Est. payment
Refinancing to a lower rate could help reduce your monthly payments and save thousands over the life of the loan.
$1,242/mo
Est. payment
Explore your selling options
Work with a Zillow partner agent
Leverage their expertise and Zillow's premium Showcase listings to get your home seen by more buyers.
Get startedList with your own agent
Get your home in front of millions of buyers by listing it on Zillow.
Learn how to do itSell it yourself
Take full control of how buyers see your home on Zillow by listing For Sale by Owner (FSBO).
List your homeWhat's special
Large pool-sized yardFull-size wet barExquisite master suiteButler pantryCoffered ceilingIncredible media roomFantastic game room
Zillow last checked:
Listing updated:
Listed by:
Victor Vo 0438049 972-954-1008,
Douglas Elliman Real Estate 469-273-1431
Bought with:
Audra Smolinski
Loves Realty
Source: NTREIS,MLS#: 20509556
Facts & features
Interior
Bedrooms & bathrooms
- Bedrooms: 4
- Bathrooms: 5
- Full bathrooms: 3
- 1/2 bathrooms: 2
Primary bedroom
- Features: Dual Sinks, Double Vanity, En Suite Bathroom, Jetted Tub, Linen Closet, Separate Shower, Walk-In Closet(s)
- Level: First
- Dimensions: 17 x 15
Bedroom
- Features: En Suite Bathroom, Walk-In Closet(s)
- Level: First
- Dimensions: 16 x 13
Bedroom
- Features: Ceiling Fan(s), Walk-In Closet(s)
- Level: Second
- Dimensions: 14 x 13
Bedroom
- Features: Built-in Features, Ceiling Fan(s), Walk-In Closet(s)
- Level: Second
- Dimensions: 14 x 12
Dining room
- Level: First
- Dimensions: 15 x 13
Family room
- Features: Ceiling Fan(s), Fireplace
- Level: First
- Dimensions: 19 x 17
Game room
- Features: Ceiling Fan(s)
- Level: Second
- Dimensions: 20 x 18
Laundry
- Level: First
- Dimensions: 13 x 8
Living room
- Level: First
- Dimensions: 13 x 13
Media room
- Level: Second
- Dimensions: 21 x 15
Office
- Features: Built-in Features
- Level: First
- Dimensions: 15 x 14
Heating
- Central, Natural Gas
Cooling
- Central Air, Ceiling Fan(s)
Appliances
- Included: Dishwasher, Electric Oven, Gas Cooktop, Disposal, Microwave
- Laundry: Laundry in Utility Room
Features
- Wet Bar, Built-in Features, Dry Bar, Double Vanity, Eat-in Kitchen, High Speed Internet, Kitchen Island, Loft, Multiple Staircases, Pantry, Vaulted Ceiling(s), Walk-In Closet(s)
- Flooring: Carpet, Ceramic Tile, Wood
- Windows: Window Coverings
- Has basement: No
- Number of fireplaces: 1
- Fireplace features: Living Room
Interior area
- Total interior livable area: 4,952 sqft
Property
Parking
- Total spaces: 3
- Parking features: Alley Access, Door-Multi, Garage, Garage Door Opener, Garage Faces Rear
- Attached garage spaces: 3
Features
- Levels: Two
- Stories: 2
- Patio & porch: Covered, Patio
- Pool features: None, Community
Lot
- Size: 8,102 Square Feet
Details
- Parcel number: R529077
Construction
Type & style
- Home type: SingleFamily
- Architectural style: Traditional,Detached
- Property subtype: Single Family Residence
Materials
- Foundation: Slab
- Roof: Composition
Condition
- Year built: 2011
Utilities & green energy
- Sewer: Public Sewer
- Water: Public
- Utilities for property: Cable Available, Electricity Available, Natural Gas Available, Sewer Available, Separate Meters, Water Available
Community & HOA
Community
- Features: Playground, Park, Pool, Restaurant, Tennis Court(s), Trails/Paths, Curbs, Sidewalks
- Security: Security System Owned, Security System, Fire Alarm, Smoke Detector(s)
- Subdivision: Castle Hills Ph V Sec A
HOA
- Has HOA: Yes
- Services included: All Facilities, Association Management
- HOA fee: $1,242 annually
- HOA name: CASTLE HILLS MASTER ASSOCIATION
- HOA phone: 972-410-6500
Location
- Region: The Colony
Financial & listing details
- Tax assessed value: $986,743
- Annual tax amount: $15,566
- Date on market: 3/20/2024
- Cumulative days on market: 36 days
- Electric utility on property: Yes
- Road surface type: Asphalt
Price history
| Date | Event | Price |
|---|---|---|
| 3/19/2024 | Sold | -- |
Source: NTREIS #20509556 Report a problem | ||
| 2/26/2024 | Pending sale | $959,990$194/sqft |
Source: NTREIS #20509556 Report a problem | ||
| 2/17/2024 | Contingent | $959,990$194/sqft |
Source: NTREIS #20509556 Report a problem | ||
| 2/13/2024 | Price change | $959,990-1%$194/sqft |
Source: NTREIS #20509556 Report a problem | ||
| 1/12/2024 | Listed for sale | $969,990$196/sqft |
Source: NTREIS #20509556 Report a problem | ||
Public tax history
| Year | Property taxes | Tax assessment |
|---|---|---|
| 2025 | $7,230 -48.6% | $986,743 +12.1% |
| 2024 | $14,072 -9.6% | $880,024 -1.7% |
| 2023 | $15,566 -3.1% | $895,303 +5.7% |
| 2022 | $16,071 +22.4% | $846,885 +28.1% |
| 2021 | $13,125 +1.2% | $661,175 +3.6% |
| 2020 | $12,975 -4.5% | $638,445 -1.2% |
| 2019 | $13,587 -4.7% | $646,154 +4.4% |
| 2018 | $14,259 -9.2% | $619,131 +1.5% |
| 2017 | $15,704 | $610,265 +2.9% |
| 2016 | $15,704 +17.3% | $592,963 +12.4% |
| 2015 | $13,390 | $527,751 +8.4% |
| 2014 | $13,390 | $487,054 -1.9% |
| 2013 | $13,390 | $496,674 +4.6% |
| 2012 | -- | $474,825 +352.5% |
| 2011 | -- | $104,936 +33.3% |
| 2010 | -- | $78,702 |
| 2009 | -- | $78,702 |
Find assessor info on the county website
Neighborhood: 75056
Nearby homes
- $860,6004 bd4 ba3.8k sqft2009 Brandiles Dr, The Colony, TX 75056Off Market
- $827,3005 bd4 ba4.2k sqft2017 Brandiles Dr, The Colony, TX 75056Off Market
- $807,9003 bd2 ba4.1k sqft2005 Brandiles Dr, The Colony, TX 75056Off Market
- $749,3005 bd4 ba3.6k sqft2012 Hemison Ln, The Colony, TX 75056Off Market
- $1,055,3005 bd5 ba4.8k sqft2016 Hemison Ln, The Colony, TX 75056Off Market
- $718,7004 bd3 ba2.9k sqft2101 Brandiles Dr, The Colony, TX 75056Off Market
- $731,3004 bd4 ba3.3k sqft2008 Hemison Ln, The Colony, TX 75056Off Market
- $747,5004 bd3 ba3.3k sqft2012 Brandiles Dr, The Colony, TX 75056Off Market
Nearby schools
GreatSchools rating
- 6/10Independence Elementary SchoolGrades: PK-5Distance: 0.8 mi
- 9/10Killian Middle SchoolGrades: 6-8Distance: 0.9 mi
- 7/10Hebron High SchoolGrades: 9-12Distance: 3.6 mi
Schools provided by the listing agent
- Elementary: Independence
- Middle: Killian
- High: Hebron
- District: Lewisville ISD
Source: NTREIS. This data may not be complete. We recommend contacting the local school district to confirm school assignments for this home.
Get a cash offer in 3 minutes
Find out how much your home could sell for in as little as 3 minutes with a no-obligation cash offer.
Estimated market value
$1,010,400
Get a cash offer in 3 minutes
Find out how much your home could sell for in as little as 3 minutes with a no-obligation cash offer.
Estimated market value
$1,010,400
- Texas
- Denton County
- Lewisville
- 75056
- 2013 Brandiles Dr
Nearby cities
Nearby neighborhoods
Nearby zip codes
Other Lewisville Topics
