Skip main navigation
Sold for $457,000
  • $457,000

    2013 Candlenut Cir, Apopka, FL 32712

    4beds
    2,410sqft
    Single Family Residence
    Built in 2014
    8,625 Square Feet Lot
    $444,300 Zestimate®
    $190/sqft
    $3,001 Estimated rent

    Home value

    $444,300

    $422,000 - $467,000

    $3,001/mo

    Zestimate® history
    Loading
    Loading...

    Owner options

    List your home for rent

    $3,001/mo

    Rent Zestimate®

    Find your next renter with Zillow Rental Manager. Plus, with online applications, you can quickly screen prospective tenants – for free.

    Learn more

    $3,001/mo

    Rent Zestimate®

    Refinance and save

    $3,343/mo

    Est. payment

    Refinancing to a lower rate could help reduce your monthly payments and save thousands over the life of the loan.

    See today's rates

    $3,343/mo

    Est. payment

    Explore your selling options

    Work with a Zillow partner agent

    Leverage their expertise and Zillow's premium Showcase listings to get your home seen by more buyers.

    Get started

    List with your own agent

    Get your home in front of millions of buyers by listing it on Zillow.

    Learn how to do it

    Sell it yourself

    Take full control of how buyers see your home on Zillow by listing For Sale by Owner (FSBO).

    List your home

    What's special

    Modern livingStylish finishesSpacious layoutBeautiful outdoor oasisGranite kitchen tops
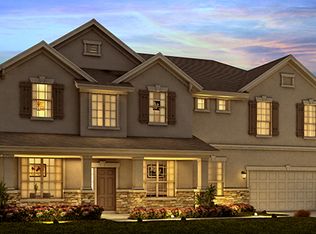
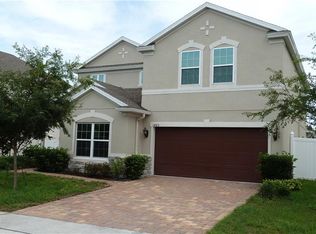
    Welcome to 2013 Candlenut Circle in Apopka, FL—a stunning home that seamlessly combines elegance, comfort, and modern living. Granite kitchen tops, stainless steel appliances in mint condition beautiful backyard, four bedroom 2 1/2 bath. With its spacious layout, stylish finishes, and beautiful outdoor oasis, this residence offers the perfect balance of luxury and relaxation. Don't miss your chance to own this exceptional property in a sought-after location, ideally located and close to all highways and where convenience and sophistication meet.

    Zillow last checked:

    Listing updated:

    Listed by:

    Simi Lakhani 407-408-7393,

    CITARELLI REALTY GROUP LLC 321-607-3586,

    James Pierre,

    EXP REALTY LLC

    Bought with:

    Eneida Cortes, 3323682

    OLYMPUS EXECUTIVE REALTY INC

    Source: Stellar MLS,MLS#: O6119998MLS LogoOriginating MLS: Orlando Regional

    Facts & features

    Interior

    Bedrooms & bathrooms
    • Bedrooms: 4
    • Bathrooms: 3
    • Full bathrooms: 3
    Rooms
    • Room types: Bonus Room, Family Room, Dining Room, Great Room, Utility Room
    Primary bedroom
    • Level: Second
    • Dimensions: 15x14
    Bedroom 2
    • Level: Second
    • Dimensions: 15x11
    Bedroom 3
    • Level: Second
    • Dimensions: 15x11
    Bedroom 4
    • Level: Second
    • Dimensions: 15x12
    Dining room
    • Level: First
    • Dimensions: 10x12
    Family room
    • Level: First
    • Dimensions: 18x15
    Great room
    • Level: First
    • Dimensions: 18x15
    Kitchen
    • Features: Breakfast Bar, Pantry
    • Level: First
    • Dimensions: 10x10
    Heating
    • Central, Heat Pump, Heat Recovery Unit
    Cooling
    • Central Air, Humidity Control
    Appliances
    • Included: Dishwasher, Disposal, Electric Water Heater, Exhaust Fan, Range
    • Laundry: Inside
    Features
    • Attic Ventilator, Primary Bedroom Main Floor, Open Floorplan, Split Bedroom, Walk-In Closet(s)
    • Flooring: Carpet, Ceramic Tile
    • Windows: ENERGY STAR Qualified Windows, Thermal Windows
    • Has fireplace: No
    Interior area
    • Total structure area: 3,016
    • Total interior livable area: 2,410 sqft

    Property

    Parking
    • Total spaces: 2
    • Parking features: Garage - Attached
    • Attached garage spaces: 2
    • Details: Garage Dimensions: 21X18
    Features
    • Levels: Two
    • Stories: 2
    • Patio & porch: Covered, Deck, Patio, Porch
    • Exterior features: Irrigation System, Lighting
    Lot
    • Size: 8,625 Square Feet
    • Dimensions: 75 x 115
    • Features: In County, Level, Sidewalk
    • Residential vegetation: Mature Landscaping, Oak Trees, Trees/Landscaped
    Details
    • Parcel number: 312028283300740
    • Zoning: P-D
    • Special conditions: None

    Construction

    Type & style
    • Home type: SingleFamily
    • Architectural style: Contemporary
    • Property subtype: Single Family Residence
    Materials
    • Block, Stone, Stucco, Wood Frame
    • Foundation: Slab
    • Roof: Shingle
    Condition
    • New construction: No
    • Year built: 2014
    Details
    • Warranty included: Yes

    Utilities & green energy

    • Sewer: Public Sewer
    • Water: Public
    • Utilities for property: Cable Connected, Electricity Connected, Public, Sprinkler Recycled, Street Lights, Underground Utilities
    Green energy
    • Energy efficient items: Appliances, HVAC, Insulation, Thermostat, Windows
    • Indoor air quality: HVAC Filter MERV 8+, No/Low VOC Flooring, No/Low VOC Paint/Finish, Ventilation
    • Water conservation: Low-Flow Fixtures

    Community & HOA

    Community
    • Features: Association Recreation - Owned, Deed Restrictions, Park
    • Security: Security System Owned, Smoke Detector(s)
    • Pet fee: $0 monthly
    • Subdivision: FISHER PLANTATION
    HOA
    • Has HOA: Yes
    • Amenities included: Park
    • HOA fee: $67 monthly
    • HOA name: Sentry Management/ Fisher Plantation HOA
    • HOA phone: 407-788-6700
    Location
    • Region: Apopka

    Financial & listing details

    • Price per square foot: $190/sqft
    • Tax assessed value: $359,776
    • Annual tax amount: $4,833
    • Date on market: 6/22/2023
    • Cumulative days on market: 8 days
    • Listing terms: Cash,Conventional,FHA,VA Loan
    • Ownership: Fee Simple
    • Total actual rent: 0
    • Electric utility on property: Yes
    • Road surface type: Paved

    Price history

    DateEventPrice
    7/27/2023Sold$457,000+1.6%$190/sqft
    Source: Stellar MLS #O6119998 Report a problem
    7/5/2023Pending sale$450,000$187/sqft
    Source: Stellar MLS #O6119998 Report a problem
    6/22/2023Listed for sale$450,000+82.2%$187/sqft
    Source: Stellar MLS #O6119998 Report a problem
    10/2/2014Sold$247,000-2.4%$102/sqft
    Source: Public Record Report a problem
    7/12/2014Price change$252,9650%$105/sqft
    Source: Meritage Homes Report a problem
    7/9/2014Price change$252,995-0.3%$105/sqft
    Source: Meritage Homes Report a problem
    5/8/2014Price change$253,788+1.2%$105/sqft
    Source: Meritage Homes Report a problem
    4/26/2014Price change$250,788-0.1%$104/sqft
    Source: Meritage Homes Report a problem
    4/22/2014Price change$250,998-3.8%$104/sqft
    Source: Meritage Homes Report a problem
    4/4/2014Listed for sale$260,998$108/sqft
    Source: Meritage Homes Report a problem

    Public tax history

    YearProperty taxesTax assessment
    2024$5,227 -3.2%$359,776 +6.5%
    2023$5,398 +11.7%$337,820 +10%
    2022$4,833 +69.4%$307,109 +41.7%
    2021$2,853 +0.2%$216,706 +1.4%
    2020$2,846 +2.5%$213,714 +2.3%
    2019$2,777 +1%$208,909 +1.9%
    2018$2,750 $205,014 -3.2%
    2017$2,750 +2.8%$211,848 +7.7%
    2016$2,676 -13.8%$196,667 +9.7%
    2015$3,105 +311.7%$179,226 +478.1%
    2014$754 +43.8%$31,000 +80.3%
    2013$525 -3%$17,195
    2012$541 -0.3%$17,195 -3.1%
    2011$543 +0.4%$17,745
    2010$541 $17,745 -9%
    2009-- $19,500 -42%
    2008$751 -39.8%$33,600 -46.2%
    2007$1,247 $62,424
    Find assessor info on the county website

    Neighborhood: 32712

    Nearby schools

    GreatSchools rating
    Get a cash offer in 3 minutes
    Find out how much your home could sell for in as little as 3 minutes with a no-obligation cash offer.
    Estimated market value
    $444,300
    Get a cash offer in 3 minutes
    Find out how much your home could sell for in as little as 3 minutes with a no-obligation cash offer.
    Estimated market value
    $444,300