RIGHT IN THE HEART OF SUMMERLIN!! Just shy of 3000 Square feet, this home is AWE-INSPIRING and has more features than can be listed. The ENTIRE 3rd story is a spacious loft limited by only your imagination. MASSIVE primary bedroom comes with a private balcony overlooking your DISCREET sitting area in the backyard. Separate shower and tub as well as separate sinks in the primary. Don't forget that walk-in closet! New wood-laminate flooring installed, ONLY 1 YEAR OLD! Freshly painted and Turn Key/Move in ready. TALL CEILINGS THROUGHOUT! Masterful iron-work on the stair rails takes you from the 1st floor to the 2nd. Kitchen is a DREAM with Granite countertops, updated cabinetry, a larger pantry, AND an extra area for the wet bar. Sleek Tile downstairs. OVERSIZED 2 car garage. Laundry room upstairs, no need to haul laundry up and down stairs!!! Upgraded baseboards through the ENTIRE home. Water softener AND all appliances included! THIS IS A MUST SEE, HURRY BEFORE IT'S GONE!!
Closed
Zillow last checked:
Listing updated:
Bought with:
Kelly-Anne Bogle, S.0052143
Keller Williams Realty Las Veg
Source: LVR,MLS#: 2561234 Originating MLS: Greater Las Vegas Association of Realtors Inc
Originating MLS: Greater Las Vegas Association of Realtors IncPrice history
| Date | Event | Price |
|---|---|---|
| 4/2/2024 | Sold | $590,000+0%$215/sqft |
Source:  LVR #2561234 Report a problem LVR #2561234 Report a problem | ||
| 3/8/2024 | Pending sale | $589,999$215/sqft |
Source: LVR #2561234 Report a problem | ||
| 2/21/2024 | Listed for sale | $589,999+73.5%$215/sqft |
Source: LVR #2561234 Report a problem | ||
| 11/3/2022 | Listing removed | -- |
Source: Zillow Rental Manager Report a problem | ||
| 10/15/2022 | Price change | $2,850-1.6%$1/sqft |
Source: Zillow Rental Manager Report a problem | ||
| 9/26/2022 | Price change | $2,895-1.9%$1/sqft |
Source: Zillow Rental Manager Report a problem | ||
| 9/15/2022 | Listed for rent | $2,950+18%$1/sqft |
Source: Zillow Rental Manager Report a problem | ||
| 4/30/2021 | Listing removed | -- |
Source: Zillow Rental Manager Report a problem | ||
| 4/28/2021 | Price change | $2,500-1%$1/sqft |
Source: Zillow Rental Manager Report a problem | ||
| 4/8/2021 | Price change | $2,525-6.3%$1/sqft |
Source: Zillow Rental Manager Report a problem | ||
| 4/1/2021 | Listed for rent | $2,695$1/sqft |
Source: Zillow Rental Manager Report a problem | ||
| 10/31/2016 | Sold | $340,000-2.9%$124/sqft |
Source: LVR #1810844 Report a problem | ||
| 8/5/2016 | Price change | $349,999-1.4%$128/sqft |
Source: Petra Realty Group #1810844 Report a problem | ||
| 7/3/2016 | Listed for sale | $355,000+1.4%$129/sqft |
Source: Petra Realty Group #1810844 Report a problem | ||
| 10/28/2015 | Listing removed | $349,999$128/sqft |
Source: Sahara Branch #1543484 Report a problem | ||
| 6/25/2015 | Price change | $349,999-2.8%$128/sqft |
Source: Sahara Branch #1543484 Report a problem | ||
| 6/8/2015 | Price change | $359,900-2.7%$131/sqft |
Source: Berkshire Hathaway HomeServices Nevada Properties #1543484 Report a problem | ||
| 5/30/2015 | Listed for sale | $369,900+19.7%$135/sqft |
Source: Berkshire Hathaway HomeServices Nevada Properties #1543484 Report a problem | ||
| 3/15/2012 | Listing removed | $308,900$113/sqft |
Source: VOLUME REAL ESTATE Report a problem | ||
| 6/2/2011 | Listed for sale | $308,900$113/sqft |
Source: VOLUME REAL ESTATE Report a problem | ||
| 4/29/2011 | Listing removed | $308,900$113/sqft |
Source: VOLUME REAL ESTATE Report a problem | ||
| 2/16/2011 | Listed for sale | $308,900-38.2%$113/sqft |
Source: VOLUME REAL ESTATE Report a problem | ||
| 12/21/2010 | Listing removed | $500,000$182/sqft |
Source: RE/MAX CENTRAL Report a problem | ||
| 6/4/2010 | Price change | $500,000+61.9%$182/sqft |
Source: RE/MAX CENTRAL Report a problem | ||
| 1/9/2010 | Listed for sale | $308,900+28.7%$113/sqft |
Source: RE/MAX CENTRAL Report a problem | ||
| 6/5/2009 | Sold | $240,000-12%$88/sqft |
Source: Public Record Report a problem | ||
| 3/20/2009 | Sold | $272,850-28.4%$100/sqft |
Source: Public Record Report a problem | ||
| 5/29/2008 | Sold | $381,225-22.1%$139/sqft |
Source: Public Record Report a problem | ||
| 4/5/2007 | Sold | $489,240$178/sqft |
Source: Public Record Report a problem | ||
| 1/2/2007 | Sold | $489,240$178/sqft |
Source: Public Record Report a problem | ||
Nearby homes
- $637,0003 bd2 ba2.9k sqft1999 Cape Cod Landing Dr, Las Vegas, NV 89135Off Market

- $565,3004 bd3 ba2k sqft2027 Cape Cod Landing Dr, Las Vegas, NV 89135Off Market
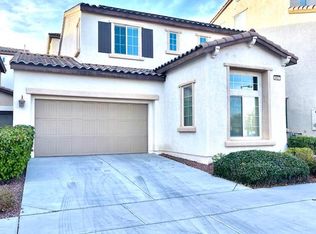
- $660,5003 bd3 ba2.7k sqft2012 Ardilea St, Las Vegas, NV 89135Off Market

- $523,2003 bd2 ba2k sqft1985 Cape Cod Landing Dr, Las Vegas, NV 89135Off Market

Get a cash offer in 3 minutes
Find out how much your home could sell for in as little as 3 minutes with a no-obligation cash offer.
Estimated market value
$637,500
