Skip main navigation
Closed
  • $465,000

    2013 Cardinal Dr, Shakopee, MN 55379

    4beds
    3,142sqft
    Single Family
    Built in 2001
    9,583.2 Square Feet Lot
    $492,600 Zestimate®
    $148/sqft
    $3,426 Estimated rent

    Home value

    $492,600

    $468,000 - $522,000

    $3,426/mo

    Zestimate® history
    Loading
    Loading...

    Owner options

    List your home for rent

    $3,426/mo

    Rent Zestimate®

    Find your next renter with Zillow Rental Manager. Plus, with online applications, you can quickly screen prospective tenants – for free.

    Learn more

    $3,426/mo

    Rent Zestimate®

    Refinance and save

    $2,858/mo

    Est. payment

    Refinancing to a lower rate could help reduce your monthly payments and save thousands over the life of the loan.

    See today's rates

    $2,858/mo

    Est. payment

    Explore your selling options

    Work with a Zillow partner agent

    Leverage their expertise and Zillow's premium Showcase listings to get your home seen by more buyers.

    Get started

    List with your own agent

    Get your home in front of millions of buyers by listing it on Zillow.

    Learn how to do it

    Sell it yourself

    Take full control of how buyers see your home on Zillow by listing For Sale by Owner (FSBO).

    List your home

    What's special

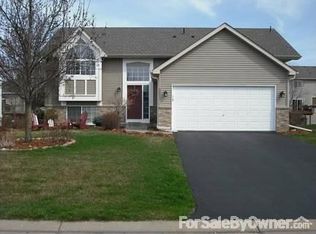
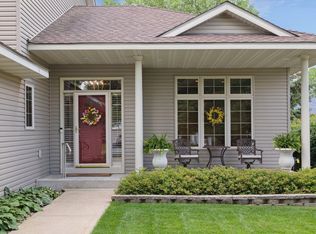
    Nestled in a picturesque neighborhood, this stunning four-level split boasts exceptional features throughout. Step into this stunning grand foyer with a soaring 14-foot ceiling, rich hardwood floors, and a seamless flow leading to the mudroom with built-ins and garage access. The bright living room features a unique arched ceiling, surround sound, and large windows with views of the beautifully landscaped front yard—perfect for relaxation and entertainment. This chef’s kitchen boasts stainless steel appliances, sleek granite countertops, and abundant soft-close cabinetry. The two-tiered island with a stovetop and breakfast bar seating is ideal for casual meals, while the built-in desk adds functionality with a built-in slide out tray for a printer. Adjacent to the kitchen, the informal dining space offers a built-in buffet and access to the deck—perfect for indoor outdoor entertaining. The spacious upper-level primary suite features a walk-in closet and a luxurious private bathroom with a corner soaking tub, walk-in shower, and linen storage. Two additional upper-level bedrooms offer plenty of natural light and are steps away from the shared full bathroom featuring a tub/shower combo. The expansive lower-level family room is perfect for movie nights, with a cozy gas-burning fireplace and easy access to the backyard. The fourth bedroom, located on the lower level, provides privacy and convenience, with a nearby shared three-quarter bathroom for guests. The well-equipped laundry room features abundant cabinetry, a utility sink, and LG washer and dryer. Enjoy outdoor living on the maintenance-free deck, which leads to a paver patio surrounded by mature trees—ideal for entertaining or peaceful relaxation. With a new water heater, dishwasher, refrigerator, air handler, and A/C in 2022, this home offers modern comfort and peace of mind. Located within walking distance to Pheasant Run Park and Cloverleaf Park, and close to Valleyfair, Canterbury Park, Sports Complex + convenient highway access.

    Zillow last checked:

    Listing updated:

    Listed by:

    Desrochers Realty Group 612-688-7024,

    eXp Realty,

    Taylor DeLong 651-356-1033

    Bought with:

    Farrah Welu

    Athena Realty +

    Source: NorthstarMLS as distributed by MLS GRID,MLS#: 6611451MLS Logo

    Facts & features

    Interior

    Bedrooms & bathrooms
    • Bedrooms: 4
    • Bathrooms: 3
    • Full bathrooms: 2
    • 3/4 bathrooms: 1
    Bedroom
    • Level: Upper
    • Area: 182 Square Feet
    • Dimensions: 14 X 13
    Bedroom 2
    • Level: Upper
    • Area: 100 Square Feet
    • Dimensions: 10 X 10
    Bedroom 3
    • Level: Upper
    • Area: 100 Square Feet
    • Dimensions: 10 X 10
    Bedroom 4
    • Level: Upper
    • Area: 143 Square Feet
    • Dimensions: 13 X 11
    Primary bathroom
    • Level: Upper
    • Area: 81 Square Feet
    • Dimensions: 9 X 9
    Deck
    • Level: Main
    • Area: 207 Square Feet
    • Dimensions: 23 X 9
    Dining room
    • Level: Main
    • Area: 112 Square Feet
    • Dimensions: 16 X 7
    Family room
    • Level: Lower
    • Area: 315 Square Feet
    • Dimensions: 21 X 15
    Foyer
    • Level: Main
    • Area: 99 Square Feet
    • Dimensions: 11 X 9
    Kitchen
    • Level: Main
    • Area: 208 Square Feet
    • Dimensions: 16 X 13
    Laundry
    • Level: Lower
    • Area: 99 Square Feet
    • Dimensions: 11 X 9
    Living room
    • Level: Main
    • Area: 192 Square Feet
    • Dimensions: 16 X 12
    Mud room
    • Level: Main
    • Area: 36 Square Feet
    • Dimensions: 6 X 6
    Heating
    • Forced Air, Fireplace(s)
    Cooling
    • Central Air
    Appliances
    • Included: Air-To-Air Exchanger, Cooktop, Dishwasher, Disposal, Humidifier, Microwave, Refrigerator, Stainless Steel Appliance(s), Washer, Water Softener Owned
    • Laundry: Lower Level, Laundry Room, Sink
    Features
    • Basement: Block,Daylight,Finished,Storage Space,Unfinished,Walk-Out Access
    • Number of fireplaces: 1
    • Fireplace features: Brick, Family Room, Gas
    Interior area
    • Total structure area: 3,142
    • Total interior livable area: 3,142 sqft
    • Finished area above ground: 1,571
    • Finished area below ground: 785

    Property

    Parking
    • Total spaces: 3
    • Parking features: Attached, Concrete, Garage Door Opener, Tandem Garage
    • Attached garage spaces: 3
    • Has uncovered spaces: Yes
    • Details: Garage Dimensions (22 x 26 AND 11 X 10)
    Accessibility
    • Accessibility features: None
    Features
    • Levels: Four or More Level Split
    • Patio & porch: Composite Decking, Covered, Deck, Patio
    Lot
    • Size: 9,583 sqft
    • Dimensions: 74 x 128
    Details
    • Foundation area: 1571
    • Parcel number: 273160430
    • Zoning description: Residential-Single Family

    Construction

    Type & style
    • Home type: SingleFamily
    • Property subtype: Single Family
    Condition
    • New construction: No
    • Year built: 2001

    Utilities & green energy

    • Gas: Natural Gas
    • Sewer: City Sewer/Connected
    • Water: City Water/Connected

    Community & neighborhood

    Location
    • Region: Shakopee
    • Subdivision: Pheasant Run 6th Add

    HOA & financial

    HOA
    • Has HOA: No

    Other

    Other facts
    • Road surface type: Paved

    Price history

    DateEventPrice
    11/8/2024Sold$465,000$148/sqft
    Source: NorthstarMLS as distributed by MLS GRID #6611451 Report a problem
    11/8/2024Pending sale$465,000$148/sqft
    Source: NorthstarMLS as distributed by MLS GRID #6611451 Report a problem
    10/4/2024Listed for sale$465,000+88.4%$148/sqft
    Source: NorthstarMLS as distributed by MLS GRID #6611451 Report a problem
    8/22/2001Sold$246,800$79/sqft
    Source: Public Record Report a problem

    Public tax history

    YearProperty taxesTax assessment
    2025$4,834 +1.3%$457,800 -1%
    2024$4,770 -4.9%$462,400 +3.9%
    2023$5,014 +7.1%$445,200 -3.1%
    2022$4,682 +11.4%$459,600 +24.1%
    2021$4,202 -8.8%$370,400 +5.8%
    2020$4,606 $350,200
    2019$4,606 -2.4%$350,200
    2018$4,720 +3.2%--
    2016$4,574 --
    2014$4,574 --
    2013-- $247,600
    2012-- $247,600 -9.9%
    2011$3,598 +8.3%$274,800 -8.1%
    2010$3,322 +7.3%$299,000 +2.9%
    2009$3,096 +1.4%$290,500
    2008$3,054 -0.9%--
    2007$3,082 +4.7%--
    2006$2,944 +1%--
    2005$2,914 +3.8%--
    2004$2,806 +3.4%--
    2003$2,714 +3471.1%--
    2002$76 --

    Find assessor info on the county website

    Neighborhood: 55379

    Nearby schools

    GreatSchools rating
    Get a cash offer in 3 minutes
    Find out how much your home could sell for in as little as 3 minutes with a no-obligation cash offer.
    Estimated market value
    $492,600
    Get a cash offer in 3 minutes
    Find out how much your home could sell for in as little as 3 minutes with a no-obligation cash offer.
    Estimated market value
    $492,600