Welcome to a life of low-maintenance living in the highly sought-after Ohmes Farm subdivision. This charming 2-bed, 2.5-bath townhouse is ideally situated on a premium lot nestled in a quiet cul-de-sac. It backs directly onto extensive trails that connect to numerous local parks with the nearest being Woodlands Sports Park, which features ball fields, fishing, playgrounds, and more.
As you step inside, the entry leads seamlessly into an open floor plan, featuring laminate flooring and elegant crown molding throughout the main level. The kitchen boasts custom ceiling-height cabinets, granite countertops, a large peninsula with a granite composite sink and breakfast bar seating, newer lighting, and a pantry. A powder room and coat closet are also conveniently located on the main level.
Step outside the large sliding glass door to the maintenance-free deck which is a perfect spot for watching beautiful sunsets over the park or venturing out to walk the nearby trails. Upstairs, you will find the large primary bedroom and bathroom suite featuring not one but TWO oversized walk-in closets, so you finally have the space for all your belongings. The second bedroom is generously sized and includes its own walk-in closet and easy access to the second full bathroom. Furthermore, the laundry room is conveniently located near the bedrooms and linen closets to make putting laundry away a breeze!
The basement has great storage and an egress window; it's just waiting for your design and finishing touches to make this the home of your dreams. Enjoy peace of mind with a brand-new roof and smart thermostat. And if that’s not enough: location, location, location! This home is located with easy access to Highways 364 & 70, as well as shopping and restaurants. You don’t want to miss this ONE! Schedule a showing today!
Closed
Zillow last checked:
Listing updated:
Bought with:
Crystal N Rogers, 2019016253
Coldwell Banker Realty - Gundaker West Regional
Sarah F Bravo, 2008037691
Coldwell Banker Realty - Gundaker West Regional
Source: MARIS,MLS#: 25068065 Originating MLS: St. Charles County Association of REALTORS
Originating MLS: St. Charles County Association of REALTORSPrice history
| Date | Event | Price |
|---|---|---|
| 11/10/2025 | Sold | -- |
Source:  MARIS #25068065 Report a problem MARIS #25068065 Report a problem | ||
| 10/14/2025 | Contingent | $284,900$172/sqft |
Source: MARIS #25068065 Report a problem | ||
| 10/10/2025 | Listed for sale | $284,900+67.7%$172/sqft |
Source: MARIS #25068065 Report a problem | ||
| 9/15/2016 | Sold | -- |
Source: MARIS #16039603 Report a problem | ||
| 8/4/2016 | Pending sale | $169,900$103/sqft |
Source: STL Buy & Sell #16039603 Report a problem | ||
| 7/28/2016 | Price change | $169,900-2.9%$103/sqft |
Source: STL Buy & Sell #16039603 Report a problem | ||
| 6/27/2016 | Price change | $174,900-2.8%$106/sqft |
Source: STL Buy & Sell #16039603 Report a problem | ||
| 6/7/2016 | Listed for sale | $179,900$109/sqft |
Source: STL Buy & Sell #16039603 Report a problem | ||
| 9/25/2013 | Sold | -- |
Source: Public Record Report a problem | ||
Nearby homes
- $281,5002 bd2 ba1.6k sqft2015 Chestnut Pines Ct, Saint Peters, MO 63376Off Market
- $276,3002 bd2 ba1.5k sqft2011 Chestnut Pines Ct, Saint Peters, MO 63376Off Market
- $303,5003 bd3 ba1.7k sqft2009 Chestnut Pines Ct, Saint Peters, MO 63376Off Market
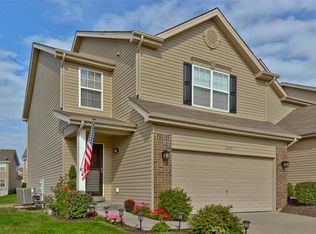
- $--3 bd3 ba1.6k sqft2014 Chestnut Pines Ct, Saint Peters, MO 63376Sold
Get a cash offer in 3 minutes
Find out how much your home could sell for in as little as 3 minutes with a no-obligation cash offer.
Estimated market value
$293,700
