Skip main navigation
Active
  • $299,900

    2013 Chickadee Rd, Jefferson City, MO 65101

    3beds
    2,005sqft
    : 
    $1,904/mo
    Get pre-qualified
    Single Family Residence
    Built in 1980
    0.35 Acres Lot
    $291,200 Zestimate®
    $150/sqft
    $-- HOA

    What's special

    Private en suiteFantastic floor planTwo closetsDouble vanityMain level livingBeautiful outdoor spaceIrrigation system
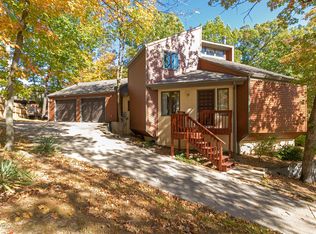
    Welcome home to this wonderful Jefferson City home offering a fantastic floor plan, beautiful outdoor space, and the convenience of MAIN LEVEL LIVING! Step inside to find comfortable, welcoming living spaces designed for everyday life and gathering with friends and family. The spacious main level primary suite is a true retreat with two closets and a private en suite featuring a double vanity, makeup table, and beautiful walk in Onyx shower. You will love the incredibly functional main level laundry, office, and pantry combination, providing extra storage and a convenient space to keep everyday life organized. Outside, the large deck overlooks the beautiful tree-shaded backyard, creating a peaceful setting for morning coffee, grilling, entertaining, or simply relaxing and enjoying the view. An irrigation system makes caring for the outdoor spaces even easier. The full unfinished walk out basement offers an abundance of possibilities for future living space, bedrooms, a family room, hobbies, storage, or whatever best fits your needs. With main level convenience, a fantastic primary suite, wonderful outdoor living space, and plenty of room to grow, this home has so much to offer and is a MUST SEE!
    1 day
    |
    1,041
    |
    73
    |

    Likely to sell faster than

    Zillow last checked:

    Listing updated:

    Listed by:

    Beth McGeorge Team 573-291-2221,

    eXp Realty, LLC

    Source: JCMLS,MLS#: 10073875MLS Logo

      Facts & features

      Interior

      Bedrooms & bathrooms
      • Bedrooms: 3
      • Bathrooms: 3
      • Full bathrooms: 2
      • 1/2 bathrooms: 1
      Primary bedroom
      • Level: Main
      • Area: 204.39 Square Feet
      • Dimensions: 16.92 x 12.08
      Bedroom 2
      • Level: Upper
      • Area: 136.87 Square Feet
      • Dimensions: 10.33 x 13.25
      Bedroom 3
      • Level: Upper
      • Area: 168.75 Square Feet
      • Dimensions: 11.25 x 15
      Dining room
      • Level: Main
      • Area: 147.65 Square Feet
      • Dimensions: 12.75 x 11.58
      Family room
      • Level: Main
      • Area: 175.05 Square Feet
      • Dimensions: 15 x 11.67
      Kitchen
      • Level: Main
      • Area: 241.83 Square Feet
      • Dimensions: 22.33 x 10.83
      Laundry
      • Level: Main
      • Area: 120.78 Square Feet
      • Dimensions: 15.25 x 7.92
      Living room
      • Level: Main
      • Area: 289.32 Square Feet
      • Dimensions: 20.92 x 13.83
      Heating
      • Forced Air, Electric
      Cooling
      • Central Air
      Appliances
      • Included: Range, Dishwasher, Disposal, Microwave, Refrigerator
      Features
      • Flooring: Wood
      • Basement: Walk-Out Access,Full
      • Has fireplace: No
      • Fireplace features: None
      Interior area
      • Total structure area: 2,005
      • Total interior livable area: 2,005 sqft
      • Finished area above ground: 2,005
      • Finished area below ground: 0

      Property

      Parking
      • Total spaces: 2
      • Parking features: Garage
      • Garage spaces: 2
      • Details: Main
      Features
      • Levels: Two
      Lot
      • Size: 0.35 Acres
      Details
      • Parcel number: 1105210002001043

      Construction

      Type & style
      • Home type: SingleFamily
      • Property subtype: Single Family Residence
      Materials
      • Wood Siding
      Condition
      • Year built: 1980

      Utilities & green energy

      • Sewer: Public Sewer
      • Water: Public

      Community & HOA

      Location
      • Region: Jefferson City

      Financial & listing details

      • Price per square foot: $150/sqft
      • Tax assessed value: $181,400
      • Annual tax amount: $2,062
      • Date on market: 8/17/2026
      • Listing terms: FHA,Government,Cash,Conventional,VA Loan

        Estimated market value

        $291,200

        $277,000 - $306,000

        $1,646/mo

        Price history

        DateEventPrice
        8/17/2026Price change$299,900+50%$150/sqft
        Source: JCMLS #10073875 Report a problem
        8/26/2011Listed for sale$200,000$100/sqft
        Source: RE/MAX Jefferson City #10035961 Report a problem

        Public tax history

        YearProperty taxesTax assessment
        2025$2,063 +5.3%$34,500 +5.1%
        2024$1,958 0%$32,840
        2023$1,959 +4.9%$32,840 +5.2%
        2022$1,868 $31,220
        2021-- $31,220
        2020$1,901 +2.8%$31,220 +0%
        2019$1,849 +2.6%$31,217 -2.8%
        2018$1,802 +17%$32,110 +2.9%
        2017$1,541 $31,217
        2016$1,541 $31,217
        2015$1,541 --
        2014$1,541 $31,217
        2013-- --
        2012-- --
        2011-- --
        2010-- --
        Find assessor info on the county website

        Monthly payment

        Est. payment

        Payment breakdown

        Explore the cost of this home by adjusting the details. Changes won't be saved.
        All calculations are estimates and provided by Zillow, Inc. for informational purposes only. Actual amounts may vary.
        HOA fees may include property taxes on listings classified as Co-Ops. Contact the listing agent and/or owner for fee details.
        See how much you could borrow to make a competitive offer.

        Climate risks

        Neighborhood: 65101

        Getting around

        27 / 100
        Car-Dependent
        9 / 100
        Somewhat Bikeable

        Nearby schools

        GreatSchools rating

        A local agent can set up tours, give advice and negotiate with sellers.

        A local lender can help you make sure your offer is ready when you are.

        Browse local experts

        Similar homes