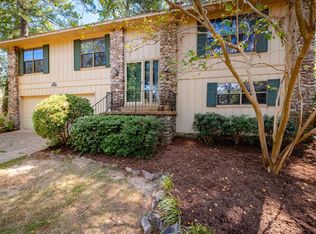
Welcome home to this 3 bedroom, 2-bath home offering comfort, style, and peace of mind. Recent improvements included NEW HVAC, NEW roof, NEW vinyl flooring in kitchen, and NEW light fixtures throughout, providing a fresh and modern feel. Come see all this home has to offer!
Active
$263,000
2013 Clapboard Hill Rd, Little Rock, AR 72227
3beds
1,896sqft
Single Family Residence
Built in 1968
9,583 Square Feet Lot
$254,800 Zestimate®
$139/sqft
$17/mo HOA
What's special
New roofNew light fixtures throughout
- 3 days
- 480
- 44
Likely to sell faster than
Zillow last checked:
Listing updated:
Listed by:
Andrew Hughes 501-231-5362,
CBRPM Maumelle 501-851-8282
Source: CARMLS,MLS#: 26038587
Facts & features
Interior
Bedrooms & bathrooms
- Bedrooms: 3
- Bathrooms: 2
- Full bathrooms: 2
Rooms
- Room types: Formal Living Room, Den/Family Room
Dining room
- Features: Kitchen/Dining Combo
Heating
- Electric
Cooling
- Electric
Appliances
- Included: Built-In Range, Electric Range, Disposal
- Laundry: Laundry Room
Features
- Walk-In Closet(s), Ceiling Fan(s), Walk-in Shower, Pantry, Paneling, Wallpaper, Primary Bedroom/Main Lv, 2 Bedrooms Lower Level
- Flooring: Parquet
- Doors: Insulated Doors
- Windows: Window Treatments, Insulated Windows
- Basement: None
- Has fireplace: Yes
- Fireplace features: Wood Burning Stove, Glass Doors
Interior area
- Total structure area: 1,896
- Total interior livable area: 1,896 sqft
Property
Parking
- Parking features: Carport
- Has carport: Yes
Features
- Levels: One
- Stories: 1
- Exterior features: Storage
- Fencing: Partial,Chain Link
Lot
- Size: 9,583 Square Feet
- Dimensions: 120 x 80 x 120 x 80
- Features: Level
Details
- Parcel number: 43L0860010700
- Other equipment: Intercom
Construction
Type & style
- Home type: SingleFamily
- Architectural style: Traditional
- Property subtype: Single Family Residence
Materials
- Brick
- Foundation: Slab/Crawl Combination
- Roof: Composition
Condition
- New construction: No
- Year built: 1968
Utilities & green energy
- Electric: Elec-Municipal (+Entergy)
- Gas: Gas-Natural
- Sewer: Public Sewer
- Water: Public
- Utilities for property: Natural Gas Connected
Green energy
- Energy efficient items: Doors
Community & HOA
Community
- Features: Pool, Tennis Court(s), Playground, Picnic Area, Mandatory Fee
- Security: Smoke Detector(s)
- Subdivision: STURBRIDGE
HOA
- Has HOA: Yes
- HOA fee: $200 annually
Location
- Region: Little Rock
Financial & listing details
- Price per square foot: $139/sqft
- Tax assessed value: $180,610
- Annual tax amount: $1,331
- Date on market: 9/22/2026
- Listing terms: VA Loan,FHA,Conventional,Cash
- Road surface type: Paved
Estimated market value
$254,800
$242,000 - $268,000
$1,952/mo
Price history
| Date | Event | Price |
|---|---|---|
| 9/22/2026 | Listed for sale | $263,000-84.8%$139/sqft |
Source:  CARMLS #26038587 Report a problem CARMLS #26038587 Report a problem | ||
| 7/24/2015 | Sold | $1,725,000$910/sqft |
Source: Agent Provided Report a problem | ||
Public tax history
| Year | Property taxes | Tax assessment |
|---|---|---|
| 2025 | $732 -12% | $19,023 |
| 2024 | $832 -8.3% | $19,023 |
| 2023 | $907 -5.2% | $19,023 |
| 2022 | $957 -1% | $19,023 |
| 2021 | $966 +1% | $19,023 -34.2% |
| 2020 | $957 | $28,910 |
| 2019 | $957 -2.5% | $28,910 |
| 2018 | $982 | $28,910 |
| 2017 | $982 | $28,910 -0.2% |
| 2016 | $982 -26.4% | $28,980 +52.3% |
| 2015 | $1,334 | $19,023 |
| 2014 | $1,334 | $19,023 |
| 2013 | $1,334 | $19,023 -34.4% |
| 2012 | -- | $28,980 -4.5% |
| 2011 | -- | $30,336 |
| 2010 | -- | $30,336 |
| 2009 | -- | $30,336 |
| 2008 | -- | $30,336 |
| 2007 | -- | $30,336 +29% |
| 2005 | -- | $23,520 |
| 2004 | -- | $23,520 +23.6% |
| 2003 | -- | $19,026 |
| 2002 | -- | $19,026 |
| 2001 | -- | $19,026 |
Find assessor info on the county website
Monthly payment
Est. payment
Payment breakdown
Explore the cost of this home by adjusting the details. Changes won't be saved.Climate risks
Neighborhood: Reservoir
Nearby schools
Schools provided by the listing agent
- Elementary: Little Rock
- Middle: Little Rock
- High: Little Rock
Source: CARMLS. This data may not be complete. We recommend contacting the local school district to confirm school assignments for this home.
- $222,100-- bd2 ba1.6k sqft2101 Clapboard Hill Rd, Little Rock, AR 72227Off Market
- $296,500-- bd2 ba2.4k sqft2009 Clapboard Hill Rd, Little Rock, AR 72227Off Market
- $232,8003 bd2 ba1.7k sqft2014 Gunpowder Rd, Little Rock, AR 72227Off Market
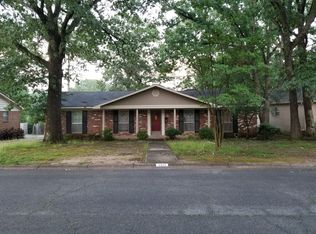
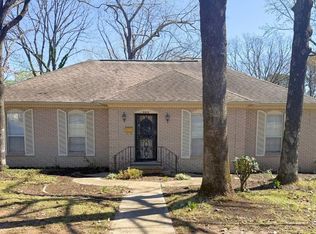
- $216,5003 bd2 ba1.5k sqft2010 Gunpowder Rd, Little Rock, AR 72227Sold
Similar homes
- $264,9004 bd3 ba2.2k sqft23 Crownpoint Rd, Little Rock, AR 72227For Sale
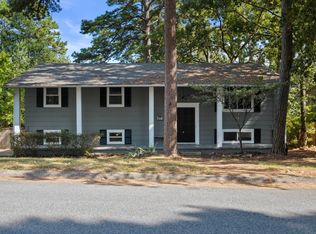
 MLS ID #26038345, Spencer Manus, McGraw Realtors - Little Rock. CARMLS
 - $274,9004 bd3 ba2.3k sqft47 Flintwood Dr, Little Rock, AR 72227For Sale
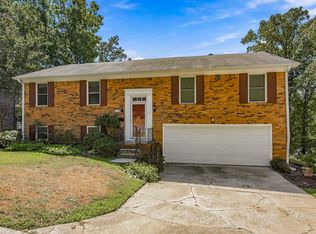 MLS ID #26038902, Brooks Jansen, Adkins & Associates Real Estate. CARMLS
 - $279,0004 bd3 ba2.6k sqft11 Barberry Ln, Wetmore, AR 72227For Sale
 MLS ID #26037436, Nate Perry, The Property Group. CARMLS
 - $180,0002 bd2 ba1.6k sqft1808 Gunpowder Rd, Little Rock, AR 72227For Sale
 MLS ID #26038896, Scott Deaton, Deaton Group Realty. CARMLS
 - $255,0003 bd3 ba1.8k sqft1121 Briar Creek Rd, Little Rock, AR 72211For SaleMLS ID #26038596, Jessica Champion, CBRPM Group. CARMLS
- $340,0004 bd3 ba2.2k sqft13 Coachlight Dr, Little Rock, AR 72227For SaleMLS ID #26038435, Alexia Thompson, Keller Williams Realty. CARMLS
- $249,9004 bd3 ba2.1k sqft24 Kingspark Rd, Little Rock, AR 72227For SaleMLS ID #26014940, Whitney McLellan, McLellan & Associates Real Estate Group. CARMLS
- $275,0005 bd3 ba2.2k sqft3404 Millbrook Rd, Little Rock, AR 72227For SaleMLS ID #26036446, Estefany Adams, Keller Williams Realty Premier. CARMLS
- $230,0003 bd2 ba1.5k sqft2 Lawrence Dr, Little Rock, AR 72205For SaleMLS ID #26038802, Jill G Childers, Charlotte John Company (Little Rock). CARMLS
- $330,0004 bd3 ba2.3k sqft10125 Charterhouse Rd, Little Rock, AR 72227For SaleMLS ID #26037837, Courtney Stott, Century 21 Parker & Scroggins Realty - Bryant. CARMLS
- $235,9003 bd2 ba1.8k sqft3209 Misty Ln, Little Rock, AR 72227For SaleMLS ID #26034563, Jeffrey D Jenkins, Ascent Real Estate. CARMLS
- $249,9003 bd3 ba2k sqft3403 Millbrook Rd, Little Rock, AR 72227For SaleMLS ID #26023666, C. Scott Westerman, Christopher Realty, Inc.. CARMLS
- $273,0004 bd3 ba2k sqft3125 Misty Ln, Little Rock, AR 72227For SaleMLS ID #26025958, Amber Tam, Century 21 Parker & Scroggins Realty - Bryant. CARMLS
- $315,0004 bd3 ba2.2k sqft1723 Alberta Dr, Little Rock, AR 72227For SaleMLS ID #26037929, Barbara C Swesey, Adkins & Associates Real Estate. CARMLS
- $299,9003 bd2 ba1.6k sqft10 Ludington Cv, Little Rock, AR 72227New ConstructionMLS ID #26037721, Holly Driver, Signature Properties. CARMLS
- $264,0004 bd3 ba2.1k sqft(Undisclosed Address), Little Rock, AR 72205For SaleMLS ID #26035968, Mohan P Reddy, Reddy Real Estate. CARMLS
- $249,0004 bd3 ba2k sqft309 Burnside Dr, Little Rock, AR 72205For SaleMLS ID #26037455, Brooke Burton, LPT Realty NLR. CARMLS
- $305,0003 bd3 ba2.2k sqft8719 Boulder Ln, Little Rock, AR 72227For SaleMLS ID #26016514, Carole DeLaney, CD Real Estate Group. CARMLS
- $220,0003 bd2 ba1.9k sqft7618 Iowa Dr, Little Rock, AR 72227For SaleMLS ID #26032908, LaJuana Whyte, Jon Underhill Real Estate. CARMLS
- $199,9004 bd2 ba1.7k sqft1404 Northwick Ct, Little Rock, AR 72227For SaleMLS ID #26036311, Richard Harp, Jon Underhill Real Estate. CARMLS
