Beautifully renovated condo in a prime location! This charming 3-bedroom, 2.5-bath home has been completely refreshed with new carpet, fresh paint, updated ceilings, and modern bathroom renovations. Location is everything, and this property delivers. Students can walk to Newman Smith High School, making those morning commutes a breeze. The George Bush Tollway is just blocks away, and downtown Dallas is an easy 30-minute drive. Need a summer cool-down? The community pool is right across the street. Perfect for families or professionals seeking a turnkey home in a convenient location with excellent amenities. SEE 3D WALKTHROUGH IN VIDEO URL LINK.
Sold
Price Unknown
2013 Clubview Dr, Carrollton, TX 75006
3beds
1,649sqft
Townhouse
Built in 1973
3,136 Square Feet Lot
$294,300 Zestimate®
$--/sqft
$2,353 Estimated rent
Home value
$294,300
$268,000 - $324,000
$2,353/mo
Zestimate® history
Owner options
List your home for rent
$2,353/mo
Rent Zestimate®
Find your next renter with Zillow Rental Manager. Plus, with online applications, you can quickly screen prospective tenants – for free.
$2,353/mo
Rent Zestimate®
Refinance and save
$210/mo
Est. payment
Refinancing to a lower rate could help reduce your monthly payments and save thousands over the life of the loan.
$210/mo
Est. payment
Explore your selling options
Work with a Zillow partner agent
Leverage their expertise and Zillow's premium Showcase listings to get your home seen by more buyers.
Get startedList with your own agent
Get your home in front of millions of buyers by listing it on Zillow.
Learn how to do itSell it yourself
Take full control of how buyers see your home on Zillow by listing For Sale by Owner (FSBO).
List your homeWhat's special
Fresh paintNew carpetModern bathroom renovationsUpdated ceilings
Zillow last checked:
Listing updated:
Listed by:
Steven Mozingo 0650954 214-883-4466,
United Real Estate 972-372-0590
Bought with:
Nerissa Bailey
Keller Williams Realty-RR WC
Source: NTREIS,MLS#: 20832774
Facts & features
Interior
Bedrooms & bathrooms
- Bedrooms: 3
- Bathrooms: 3
- Full bathrooms: 2
- 1/2 bathrooms: 1
Primary bedroom
- Features: En Suite Bathroom
- Level: Second
- Dimensions: 14 x 12
Bedroom
- Level: Second
- Dimensions: 12 x 9
Bedroom
- Level: Second
- Dimensions: 12 x 10
Primary bathroom
- Features: Solid Surface Counters
- Level: Second
- Dimensions: 7 x 5
Dining room
- Level: First
- Dimensions: 11 x 8
Other
- Features: Solid Surface Counters
- Level: Second
- Dimensions: 8 x 5
Half bath
- Level: First
- Dimensions: 5 x 4
Kitchen
- Features: Built-in Features, Dual Sinks, Granite Counters
- Level: First
- Dimensions: 11 x 8
Living room
- Features: Fireplace
- Level: First
- Dimensions: 19 x 12
Office
- Level: First
- Dimensions: 10 x 10
Heating
- Central, Electric
Cooling
- Central Air, Electric
Appliances
- Included: Dishwasher, Electric Range, Disposal, Refrigerator
Features
- Decorative/Designer Lighting Fixtures, Granite Counters
- Flooring: Carpet
- Has basement: No
- Number of fireplaces: 1
- Fireplace features: Masonry, Wood Burning
Interior area
- Total interior livable area: 1,649 sqft
Property
Parking
- Total spaces: 2
- Parking features: Assigned
- Carport spaces: 2
Features
- Levels: Two
- Stories: 2
- Pool features: None
- Fencing: Wood
Lot
- Size: 3,136 Square Feet
Details
- Additional structures: Storage
- Parcel number: 14068500010070000
Construction
Type & style
- Home type: Townhouse
- Property subtype: Townhouse
- Attached to another structure: Yes
Condition
- Year built: 1973
Utilities & green energy
- Sewer: Public Sewer
- Water: Public
- Utilities for property: Cable Available, Sewer Available, Water Available
Community & HOA
Community
- Security: Security Lights
- Subdivision: Northcrest Estates
HOA
- Has HOA: Yes
- Amenities included: Maintenance Front Yard
- Services included: All Facilities, Maintenance Grounds
- HOA fee: $210 monthly
- HOA name: Northcrest Homeowners Associatioin
- HOA phone: 972-484-2060
Location
- Region: Carrollton
Financial & listing details
- Tax assessed value: $284,580
- Annual tax amount: $5,927
- Date on market: 2/10/2025
- Cumulative days on market: 18 days
- Listing terms: Cash,Conventional,FHA,VA Loan
- Exclusions: Refrigerator
Price history
| Date | Event | Price |
|---|---|---|
| 4/11/2025 | Sold | -- |
Source: NTREIS #20832774 Report a problem | ||
| 3/10/2025 | Pending sale | $295,000$179/sqft |
Source: NTREIS #20832774 Report a problem | ||
| 2/28/2025 | Contingent | $295,000$179/sqft |
Source: NTREIS #20832774 Report a problem | ||
| 2/10/2025 | Listed for sale | $295,000+20.4%$179/sqft |
Source: NTREIS #20832774 Report a problem | ||
| 12/14/2024 | Listing removed | $245,000$149/sqft |
Source: NTREIS #20628062 Report a problem | ||
| 11/1/2024 | Price change | $245,000-2.8%$149/sqft |
Source: NTREIS #20628062 Report a problem | ||
| 10/1/2024 | Price change | $252,000-1.9%$153/sqft |
Source: NTREIS #20628062 Report a problem | ||
| 9/30/2024 | Listed for sale | $257,000$156/sqft |
Source: NTREIS #20628062 Report a problem | ||
| 9/10/2024 | Listing removed | $257,000-1.2%$156/sqft |
Source: NTREIS #20628062 Report a problem | ||
| 8/29/2024 | Listed for sale | $260,000$158/sqft |
Source: NTREIS #20628062 Report a problem | ||
| 8/27/2024 | Contingent | $260,000$158/sqft |
Source: NTREIS #20628062 Report a problem | ||
| 8/20/2024 | Price change | $260,000-1.9%$158/sqft |
Source: NTREIS #20628062 Report a problem | ||
| 8/1/2024 | Price change | $265,000-3.6%$161/sqft |
Source: NTREIS #20628062 Report a problem | ||
| 7/15/2024 | Price change | $275,000-3.5%$167/sqft |
Source: NTREIS #20628062 Report a problem | ||
| 6/12/2024 | Price change | $285,000-3.4%$173/sqft |
Source: NTREIS #20628062 Report a problem | ||
| 5/27/2024 | Listed for sale | $295,000+168.2%$179/sqft |
Source: NTREIS #20628062 Report a problem | ||
| 8/30/2009 | Listing removed | $110,000$67/sqft |
Source: Kathy Gordon #11159877 Report a problem | ||
| 3/4/2009 | Listed for sale | $110,000$67/sqft |
Source: Kathy Gordon #11159877 Report a problem | ||
Public tax history
| Year | Property taxes | Tax assessment |
|---|---|---|
| 2025 | $947 +11.2% | $284,580 |
| 2024 | $852 +9.5% | $284,580 |
| 2023 | $778 -3.2% | $284,580 +25.7% |
| 2022 | $804 -2.2% | $226,340 +24.8% |
| 2021 | $822 +6% | $181,390 |
| 2020 | $776 +18.5% | $181,390 +4.8% |
| 2019 | $654 +17.9% | $173,150 +10.5% |
| 2018 | $555 -54.5% | $156,660 +18.8% |
| 2017 | $1,220 +6.3% | $131,920 +11.1% |
| 2016 | $1,148 +3.8% | $118,730 +4.4% |
| 2015 | $1,106 | $113,780 +7.8% |
| 2014 | $1,106 | $105,540 |
| 2013 | -- | -- |
| 2012 | -- | -- |
| 2011 | -- | -- |
| 2010 | -- | -- |
| 2009 | -- | -- |
| 2008 | -- | -- |
| 2007 | -- | -- |
| 2005 | -- | -- |
| 2004 | -- | -- |
| 2003 | -- | -- |
| 2002 | -- | -- |
| 2001 | -- | -- |
Find assessor info on the county website
Neighborhood: 75006
Nearby homes
- $276,0002 bd2 ba1.6k sqft2011 Clubview Dr, Carrollton, TX 75006Off Market
- $236,4002 bd2 ba1.2k sqft2015 Clubview Dr, Carrollton, TX 75006Off Market
- $258,8003 bd2 ba1.3k sqft2009 Clubview Dr, Carrollton, TX 75006Off Market
- $204,3002 bd2 ba1.2k sqft2017 Clubview Dr, Carrollton, TX 75006Off Market
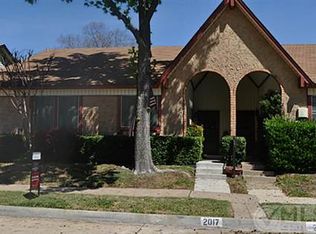
- $331,3003 bd3 ba1.7k sqft2007 Clubview Dr, Carrollton, TX 75006Off Market
- $220,7003 bd2 ba1.2k sqft2001 Embassy Way, Carrollton, TX 75006Off Market
- $240,9003 bd2 ba1.2k sqft2019 Clubview Dr, Carrollton, TX 75006Off Market
- $269,6003 bd3 ba1.6k sqft2005 Clubview Dr, Carrollton, TX 75006Off Market
Nearby schools
GreatSchools rating
- 6/10Blanton Elementary SchoolGrades: PK-5Distance: 0.3 mi
- 3/10Polk Middle SchoolGrades: 6-8Distance: 1.1 mi
- 4/10Smith High SchoolGrades: 9-12Distance: 0.3 mi
Schools provided by the listing agent
- Elementary: Blanton
- Middle: Polk
- High: Smith
- District: Carrollton-Farmers Branch ISD
Source: NTREIS. This data may not be complete. We recommend contacting the local school district to confirm school assignments for this home.
Get a cash offer in 3 minutes
Find out how much your home could sell for in as little as 3 minutes with a no-obligation cash offer.
Estimated market value
$294,300
Get a cash offer in 3 minutes
Find out how much your home could sell for in as little as 3 minutes with a no-obligation cash offer.
Estimated market value
$294,300
- Texas
- Dallas County
- Carrollton
- 75006
- 2013 Clubview Dr
