Tour a home and apply within 48 hours to receive 3% OFF the purchase price PLUS $1,000 in FREE upgrades of your choice! Limited-time offer-don't miss your chance to save. Schedule your tour today! This newly remodeled home features a bright open floor plan designed for comfortable everyday living. The eat-in kitchen offers plenty of storage and space for gathering, making it both practical and inviting. Spacious bedrooms provide room to relax and unwind, while the thoughtful updates throughout the home give it a fresh, modern feel. A great opportunity to enjoy a move-in-ready home with functional living space.
For sale
$49,000
2013 Colonial Dr, Baytown, TX 77520
3beds
1,456sqft
Manufactured Home
Built in 1996
-- sqft lot
$-- Zestimate®
$34/sqft
$-- HOA
What's special
Fresh modern feelBright open floor planSpacious bedroomsPlenty of storageEat-in kitchen
- 193 days
- 883
- 53
Zillow last checked:
Listing updated:
Listed by:
Cynthia Ruckett 281-868-4001,
Chase Village
Source: My State MLS,MLS#: 11674404
Facts & features
Interior
Bedrooms & bathrooms
- Bedrooms: 3
- Bathrooms: 2
- Full bathrooms: 2
Rooms
- Room types: Dining Room, En Suite, Kitchen, Laundry Room, Living Room, Master Bedroom, Walk-in Closet
Kitchen
- Features: Open
Basement
- Area: 0
Heating
- Forced Air
Cooling
- Central
Appliances
- Included: Dishwasher, Refrigerator, Oven
Features
- Flooring: Carpet, Vinyl
- Has basement: No
- Has fireplace: No
Interior area
- Total structure area: 0
- Total interior livable area: 1,456 sqft
- Finished area above ground: 0
Property
Details
- Parcel number: 6000000831728
- On leased land: Yes
- Lease amount: $690
Construction
Type & style
- Home type: MobileManufactured
- Property subtype: Manufactured Home
Condition
- New construction: No
- Year built: 1996
- Major remodel year: 2026
Utilities & green energy
- Electric: Amps(0)
Community & HOA
Community
- Features: Pool, Playground
HOA
- Has HOA: No
- Amenities included: Pool, Pets Allowed, Playground
Location
- Region: Baytown
Financial & listing details
- Price per square foot: $34/sqft
- Tax assessed value: $22,303
- Annual tax amount: $140
- Date on market: 3/16/2026
- Date available: 03/16/2026
- Listing agreement: Exclusive
Estimated market value
Not available
Estimated sales range
Not available
Not available
Price history
| Date | Event | Price |
|---|---|---|
| 3/16/2026 | Listed for sale | $49,000$34/sqft |
Source: My State MLS #11674404 Report a problem | ||
Public tax history
| Year | Property taxes | Tax assessment |
|---|---|---|
| 2025 | $140 -3.6% | $22,303 -6.7% |
| 2024 | $145 +6.7% | $23,897 -6.2% |
| 2023 | $136 | $25,490 +17.7% |
| 2022 | -- | $21,650 +175.8% |
| 2021 | -- | $7,850 -64% |
| 2020 | $47 -2% | $21,829 -5% |
| 2019 | $48 +9.9% | $22,978 +1.4% |
| 2018 | $44 | $22,653 -8.7% |
| 2017 | $44 +118.2% | $24,811 |
| 2016 | $20 -89.8% | $24,811 +296% |
| 2015 | $197 | $6,265 |
| 2014 | $197 | -- |
| 2013 | -- | -- |
| 2012 | -- | $5,265 |
| 2011 | -- | $5,265 |
| 2010 | -- | $5,265 -30.7% |
| 2009 | -- | $7,600 -8.7% |
| 2008 | -- | $8,324 |
| 2007 | -- | $8,324 +19.1% |
| 2006 | -- | $6,990 |
Find assessor info on the county website
Monthly payment
Climate risks
Neighborhood: 77520
Similar homes
- $64,9902 bd2 ba967 sqft1505 Ward Rd APT 118, Baytown, TX 77520For Sale
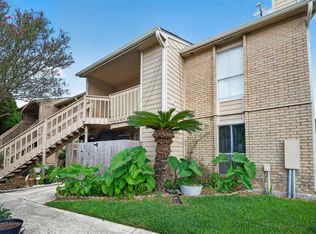 MLS ID #18289615, Maria Lugo, Sean Powers Realty. HAR
 - $59,0002 bd2 ba948 sqft1505 Ward Rd APT 214, Baytown, TX 77520For Sale
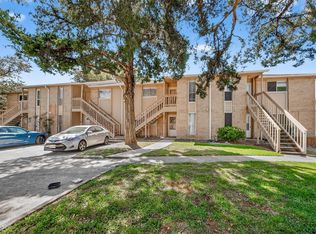 MLS ID #73672093, Jeffrey Walters, Virginia Malone Realty. HAR
 - $60,762-- bd-- ba2.1k sqft2302 Colonial Dr, Baytown, TX 77520For Sale
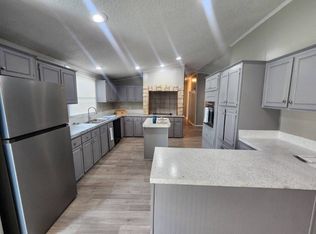 MLS ID #11866603, Cynthia Ruckett, Chase Village. My State MLS
 - $64,9902 bd2 ba948 sqft1505 Ward Rd APT 194, Baytown, TX 77520For Sale
 MLS ID #51306417, Janis Adams, RE/MAX Universal. HAR
