Welcome to 2013 Concord Drive, where timeless elegance meets everyday comfort in one of Flower Mound's most desirable neighborhoods. Offering over 3,000 square feet of beautifully maintained living space, this exceptional home blends classic architecture with thoughtful updates throughout.
The abundant natural light, and a dramatic living room that feels like a private library blended with an elegant formals. A wall of windows overlooks the sparkling pool and beautifully landscaped backyard, thoughtfully designed with Texas native plants, creating a peaceful connection between the indoors and outdoors.
The kitchen is full of warmth and character, featuring quality finishes, abundant cabinetry, generous prep space, a striking brick accent wall, and a premium Bosch dishwasher. It opens seamlessly to the main living area, creating the perfect space for entertaining family and friends or enjoying everyday life.
The private primary suite, highlighted by a stunning, fully remodeled spa-inspired bath and a two spacious walk-in closets. Both upstairs and downstairs secondary bathrooms have also been beautifully renovated with updated showers, tubs, and countertops.
Outside, a sparkling pool, lush landscaping featuring Texas native plants, and generous outdoor living spaces create the perfect setting to relax, entertain, or enjoy peaceful evenings at home.
Over the years, the home has been meticulously maintained and thoughtfully improved with a list of upgrades, including a Class 4 impact-resistant roof, gutters, Hardie Board siding with exterior paint, a cedar privacy fence, garage doors, a custom chimney cap, replacement of both water heaters, and upstairs HVAC system.
Ideally located just minutes from premier shopping, dining, parks, and major commuter routes, and served by highly regarded Flower Mound schools, this exceptional home offers the perfect combination of timeless style, modern updates, and outstanding livability.
Sold
Price Unknown
2013 Concord Dr, Flower Mound, TX 75022
4beds
3,029sqft
Single Family Residence
Built in 1992
9,365 Square Feet Lot
$684,800 Zestimate®
$--/sqft
$5,029 Estimated rent
Home value
$684,800
$651,000 - $719,000
$5,029/mo
Zestimate® history
Owner options
List your home for rent
$5,029/mo
Rent Zestimate®
Find your next renter with Zillow Rental Manager. Plus, with online applications, you can quickly screen prospective tenants – for free.
$5,029/mo
Rent Zestimate®
Refinance and save
$175/mo
Est. payment
Refinancing to a lower rate could help reduce your monthly payments and save thousands over the life of the loan.
$175/mo
Est. payment
Explore your selling options
Work with a Zillow partner agent
Leverage their expertise and Zillow's premium Showcase listings to get your home seen by more buyers.
Get startedList with your own agent
Get your home in front of millions of buyers by listing it on Zillow.
Learn how to do itSell it yourself
Take full control of how buyers see your home on Zillow by listing For Sale by Owner (FSBO).
List your homeWhat's special
Sparkling poolGarage doorsCedar privacy fenceBeautifully landscaped backyardAbundant natural lightGenerous outdoor living spacesPremium bosch dishwasher
Zillow last checked:
Listing updated:
Listed by:
Jay Marks 0448337 972-724-2540,
Jay Marks Real Estate 972-724-2540
Bought with:
Mike Robbins, 0485706
Robbins Realty & Associates
Source: NTREIS,MLS#: 21342884
Facts & features
Interior
Bedrooms & bathrooms
- Bedrooms: 4
- Bathrooms: 3
- Full bathrooms: 3
Primary bedroom
- Features: Built-in Features, Jetted Tub, Sitting Area in Primary, Separate Shower, Walk-In Closet(s)
- Level: Second
- Dimensions: 21 x 15
Bedroom
- Level: Second
- Dimensions: 13 x 11
Bedroom
- Level: Second
- Dimensions: 12 x 11
Bedroom
- Level: First
- Dimensions: 14 x 12
Bedroom
- Level: First
- Dimensions: 14 x 10
Dining room
- Level: First
- Dimensions: 14 x 11
Family room
- Level: Second
- Dimensions: 15 x 14
Game room
- Level: Second
- Dimensions: 17 x 16
Kitchen
- Features: Breakfast Bar, Granite Counters, Kitchen Island, Sink, Walk-In Pantry
- Level: First
- Dimensions: 13 x 12
Living room
- Level: First
- Dimensions: 20 x 17
Living room
- Level: First
- Dimensions: 15 x 13
Utility room
- Features: Built-in Features, Utility Room
- Level: First
- Dimensions: 10 x 6
Heating
- Central, Natural Gas, Zoned
Cooling
- Central Air, Ceiling Fan(s), Electric, Zoned
Appliances
- Included: Some Gas Appliances, Convection Oven, Double Oven, Dishwasher, Electric Oven, Gas Cooktop, Disposal, Gas Range, Gas Water Heater, Microwave, Plumbed For Gas, Vented Exhaust Fan
- Laundry: Washer Hookup, Electric Dryer Hookup, Laundry in Utility Room
Features
- Wet Bar, Decorative/Designer Lighting Fixtures, Eat-in Kitchen, Granite Counters, High Speed Internet, Kitchen Island, Loft, Multiple Master Suites, Cable TV, Vaulted Ceiling(s), Wired for Sound
- Flooring: Carpet, Ceramic Tile, Slate, Wood
- Windows: Bay Window(s), Window Coverings
- Has basement: No
- Number of fireplaces: 1
- Fireplace features: Gas Log, Gas Starter, Masonry, Wood Burning
Interior area
- Total interior livable area: 3,029 sqft
Property
Parking
- Total spaces: 3
- Parking features: Driveway, Garage, Garage Door Opener, Garage Faces Side
- Attached garage spaces: 3
Features
- Levels: Two
- Stories: 2
- Patio & porch: Patio, Covered
- Exterior features: Lighting, Rain Gutters
- Pool features: Gunite, In Ground, Pool, Pool Sweep
- Fencing: Wood
Lot
- Size: 9,365 Square Feet
- Features: Interior Lot, Landscaped, Many Trees, Subdivision, Sprinkler System, Few Trees
Details
- Parcel number: R164320
- Other equipment: Irrigation Equipment
Construction
Type & style
- Home type: SingleFamily
- Architectural style: Traditional,Detached
- Property subtype: Single Family Residence
Materials
- Brick
- Foundation: Slab
- Roof: Asphalt,Composition
Condition
- Resale
- Year built: 1992
Utilities & green energy
- Sewer: Public Sewer
- Water: Public
- Utilities for property: Sewer Available, Water Available, Cable Available
Green energy
- Energy efficient items: Appliances, Thermostat, Windows
Community & HOA
Community
- Features: Trails/Paths, Curbs, Sidewalks
- Security: Security System, Smoke Detector(s)
- Subdivision: Walden Creek Estates
HOA
- Has HOA: Yes
- Services included: Association Management
- HOA fee: $175 annually
- HOA name: Walden Creek Hoa
- HOA phone: 817-477-9050
Location
- Region: Flower Mound
Financial & listing details
- Tax assessed value: $696,903
- Annual tax amount: $11,785
- Date on market: 7/31/2026
- Cumulative days on market: 31 days
Price history
| Date | Event | Price |
|---|---|---|
| 9/30/2026 | Sold | -- |
Source: NTREIS #21342884 Report a problem | ||
| 9/5/2026 | Pending sale | $699,000$231/sqft |
Source: NTREIS #21342884 Report a problem | ||
| 9/1/2026 | Contingent | $699,000$231/sqft |
Source: NTREIS #21342884 Report a problem | ||
| 8/21/2026 | Price change | $699,000-4.1%$231/sqft |
Source: NTREIS #21342884 Report a problem | ||
| 7/31/2026 | Listed for sale | $729,000+108.3%$241/sqft |
Source: NTREIS #21342884 Report a problem | ||
| 9/6/2011 | Sold | -- |
Source: Agent Provided Report a problem | ||
| 7/5/2011 | Listed for sale | $350,000$116/sqft |
Source: RE/MAX DFW Associates #11621998 Report a problem | ||
Public tax history
| Year | Property taxes | Tax assessment |
|---|---|---|
| 2025 | $11,785 +5.6% | $696,903 +5.7% |
| 2024 | $11,161 -1.2% | $659,275 -0.4% |
| 2023 | $11,302 +12% | $662,149 +22% |
| 2022 | $10,088 +10% | $542,577 +15.2% |
| 2021 | $9,170 +1.3% | $471,013 +4.5% |
| 2020 | $9,056 -0.3% | $450,802 -0.8% |
| 2019 | $9,084 +1.1% | $454,348 +4.8% |
| 2018 | $8,987 +4.5% | $433,738 +5.8% |
| 2017 | $8,599 | $409,813 +0.4% |
| 2016 | $8,599 +11% | $408,051 +4.2% |
| 2015 | $7,744 | $391,668 +10.7% |
| 2014 | $7,744 | $353,890 +7.1% |
| 2013 | $7,744 | $330,359 +3.8% |
| 2012 | -- | $318,187 +11% |
| 2011 | -- | $286,616 -4.5% |
| 2010 | -- | $300,095 -2.4% |
| 2009 | -- | $307,388 +6.5% |
| 2007 | $6,231 +4% | $288,683 +13.8% |
| 2006 | $5,989 -3.9% | $253,615 -3.4% |
| 2005 | $6,233 | $262,621 -1.8% |
| 2004 | -- | $267,311 +0% |
| 2002 | -- | $267,234 +1.5% |
| 2001 | -- | $263,182 |
Find assessor info on the county website
Neighborhood: 75022
Nearby homes
- $777,4004 bd4 ba3.5k sqft2009 Concord Dr, Flower Mound, TX 75022Off Market
- $592,300-- bd2 ba2.5k sqft2017 Concord Dr, Flower Mound, TX 75022Off Market

- $752,5004 bd4 ba3.9k sqft2008 Kipling Dr, Flower Mound, TX 75022Off Market
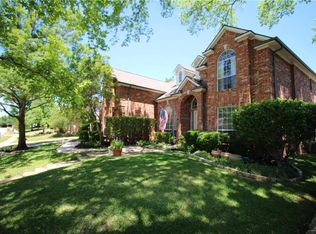
- $725,800-- bd2 ba3.3k sqft2012 Kipling Dr, Flower Mound, TX 75022Off Market
- $664,900-- bd2 ba2.9k sqft2005 Concord Dr, Flower Mound, TX 75022Off Market
- $716,600-- bd2 ba3.3k sqft2004 Kipling Dr, Flower Mound, TX 75022Off Market
- $645,900-- bd3 ba2.7k sqft2021 Concord Dr, Flower Mound, TX 75022Off Market
- $654,700-- bd2 ba2.9k sqft2012 Concord Dr, Flower Mound, TX 75022Off Market
Nearby schools
GreatSchools rating
- 10/10Old Settlers Elementary SchoolGrades: PK-5Distance: 0.6 mi
- 10/10Shadow Ridge Middle SchoolGrades: 6-8Distance: 1.4 mi
- 9/10Flower Mound High SchoolGrades: 9-12Distance: 1.5 mi
Schools provided by the listing agent
- Elementary: Old Settlers
- Middle: Shadow Ridge
- High: Flower Mound
- District: Lewisville ISD
Source: NTREIS. This data may not be complete. We recommend contacting the local school district to confirm school assignments for this home.
Get a cash offer in 3 minutes
Find out how much your home could sell for in as little as 3 minutes with a no-obligation cash offer.
Estimated market value
$684,800
Get a cash offer in 3 minutes
Find out how much your home could sell for in as little as 3 minutes with a no-obligation cash offer.
Estimated market value
$684,800
- Texas
- Denton County
- Flower Mound
- 75022
- 2013 Concord Dr
