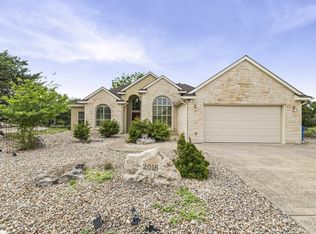
WELCOME to this elegant Hill Country home in the desired Summit subdivision! The high elevation enhances the appeal of this gorgeous single story brick home, featuring a NEW COMPOSITION ROOF as of September 12, 2025. A low-maintenance river rock landscape, and spectacular views. Inside awaits a spacious Dining and Main living area providing a smooth flow to the kitchen, while Plantation shutters offer beauty and privacy throughout. The lovely limestone fireplace serves as a stunning focal point, while the new exterior and interior lighting define and illuminate the home's features. Custom wood cabinetry brings beauty and harmony to the living, kitchen, and bath areas. The kitchen's ample granite space, extensive cabinet storage, walk-in pantry, and dining area will surely please. New additions include a microwave, disposal, and faucet. The Main Suite and In-Suite Bath are spacious and grand, featuring dual vanities, two vast closets, a jet tub, and walk-in shower. Additionally, the home's two guest bedrooms offer expansive closets and a full guest Bath with travertine tile flooring. Step out to the back and discover a peaceful sanctuary in the covered outdoor living space, featuring a tiled patio and spectacular rock waterfall. A stunning stone wall also assures privacy. Don't forget the impressive 2-car garage, featuring a granite workspace, custom cabinetry, and low-maintenance epoxy flooring! After viewing this home, one will notice a pride of ownership in this well-maintained property. Good News! You can now make this beautiful home yours! I10 Highway is minutes away and San Antonio just a 45-minute drive.
Sold
Price Unknown
2013 crown view, Kerrville, TX 78028
3beds
2,064sqft
Single Family Residence
Built in 2005
0.3 Acres Lot
$488,600 Zestimate®
$--/sqft
$2,455 Estimated rent
Home value
$488,600
$401,000 - $591,000
$2,455/mo
Zestimate® history
Owner options
List your home for rent
$2,455/mo
Rent Zestimate®
Find your next renter with Zillow Rental Manager. Plus, with online applications, you can quickly screen prospective tenants – for free.
$2,455/mo
Rent Zestimate®
Refinance and save
$100/mo
Est. payment
Refinancing to a lower rate could help reduce your monthly payments and save thousands over the life of the loan.
$100/mo
Est. payment
Explore your selling options
Work with a Zillow partner agent
Leverage their expertise and Zillow's premium Showcase listings to get your home seen by more buyers.
Get startedList with your own agent
Get your home in front of millions of buyers by listing it on Zillow.
Learn how to do itSell it yourself
Take full control of how buyers see your home on Zillow by listing For Sale by Owner (FSBO).
List your homeWhat's special
Lovely limestone fireplaceCovered outdoor living spaceLow-maintenance river rock landscapeSpectacular rock waterfallAmple granite spaceExpansive closetsSpectacular views
Zillow last checked:
Listing updated:
Listed by:
Jo Beth Simpson TREC #655730 (888) 455-6040,
Fathom Realty LLC
Source: LERA MLS,MLS#: 1886982
Facts & features
Interior
Bedrooms & bathrooms
- Bedrooms: 3
- Bathrooms: 2
- Full bathrooms: 2
Primary bedroom
- Features: Walk-In Closet(s), Multi-Closets, Ceiling Fan(s)
- Area: 300
- Dimensions: 15 x 20
Bedroom 2
- Area: 144
- Dimensions: 12 x 12
Bedroom 3
- Area: 144
- Dimensions: 12 x 12
Primary bathroom
- Features: Tub/Shower Separate, Double Vanity
- Area: 100
- Dimensions: 10 x 10
Dining room
- Area: 144
- Dimensions: 12 x 12
Kitchen
- Area: 144
- Dimensions: 12 x 12
Living room
- Area: 400
- Dimensions: 20 x 20
Heating
- Central, Electric, Natural Gas
Cooling
- Central Air
Appliances
- Included: Washer, Dryer, Microwave, Range, Refrigerator, Disposal, Dishwasher, Electric Water Heater, Electric Cooktop
- Laundry: Main Level, Lower Level, Laundry Room
Features
- One Living Area, Separate Dining Room, Two Eating Areas, Pantry, Utility Room Inside, 1st Floor Lvl/No Steps, High Ceilings, Open Floorplan, High Speed Internet, All Bedrooms Downstairs, Walk-In Closet(s), Master Downstairs, Ceiling Fan(s), Solid Counter Tops, Custom Cabinets
- Flooring: Carpet, Laminate, Other
- Windows: Window Coverings
- Has basement: No
- Attic: Pull Down Storage
- Number of fireplaces: 1
- Fireplace features: One, Living Room
Interior area
- Total interior livable area: 2,064 sqft
Property
Parking
- Total spaces: 2
- Parking features: Two Car Garage, Garage Door Opener
- Garage spaces: 2
Features
- Levels: One
- Stories: 1
- Patio & porch: Covered
- Exterior features: Sprinkler System, Rain Gutters, Lighting, Other
- Pool features: None
- Has spa: Yes
- Spa features: Bath
- Fencing: Privacy,Stone/Masonry Fence
- Has view: Yes
- View description: Bluff View, City, County VIew
Lot
- Size: 0.3 Acres
- Features: 1/4 - 1/2 Acre, Rolling Slope, Curbs, Sidewalks, Streetlights
Details
- Parcel number: 64100030004000
Construction
Type & style
- Home type: SingleFamily
- Architectural style: Traditional,Texas Hill Country
- Property subtype: Single Family Residence
Materials
- Brick
- Foundation: Slab
- Roof: Metal
Condition
- Pre-Owned
- New construction: No
- Year built: 2005
Utilities & green energy
- Utilities for property: Cable Available, City Garbage service
Community & HOA
Community
- Features: None
- Security: Smoke Detector(s), Carbon Monoxide Detector(s)
- Subdivision: The Summit
HOA
- Has HOA: Yes
- HOA fee: $100 annually
- HOA name: KERRVILLE SUMMIT PROPERTY OWNERS ASSOCIATION
Location
- Region: Kerrville
Financial & listing details
- Tax assessed value: $516,981
- Annual tax amount: $9,554
- Date on market: 7/25/2025
- Cumulative days on market: 88 days
- Listing terms: Conventional,VA Loan,Cash
- Road surface type: Paved, Asphalt
Price history
| Date | Event | Price |
|---|---|---|
| 10/31/2025 | Sold | -- |
Source:  LERA MLS #1886982 Report a problem LERA MLS #1886982 Report a problem | ||
| 10/21/2025 | Pending sale | $585,000$283/sqft |
Source: LERA MLS #1886982 Report a problem | ||
| 9/8/2025 | Listed for sale | $585,000-2.5%$283/sqft |
Source: LERA MLS #1886982 Report a problem | ||
| 9/3/2025 | Contingent | $599,900$291/sqft |
Source: LERA MLS #1886982 Report a problem | ||
| 7/25/2025 | Listed for sale | $599,900$291/sqft |
Source: LERA MLS #1886982 Report a problem | ||
Public tax history
| Year | Property taxes | Tax assessment |
|---|---|---|
| 2025 | -- | $516,981 +8.1% |
| 2024 | $2,020 -0.2% | $478,252 +0.8% |
| 2023 | $2,023 -0.4% | $474,305 +10% |
| 2022 | $2,031 -0.2% | $431,186 +10% |
| 2021 | $2,035 +0.2% | $391,987 +7% |
| 2020 | $2,030 +0% | $366,290 +7.9% |
| 2019 | $2,030 | $339,558 +10% |
| 2018 | -- | $308,689 |
| 2017 | -- | $308,689 +3.4% |
| 2016 | -- | $298,406 |
| 2015 | -- | $298,406 |
| 2014 | -- | $298,406 -6.1% |
| 2012 | -- | $317,904 |
| 2011 | -- | $317,904 |
| 2010 | -- | $317,904 |
| 2009 | -- | $317,904 |
| 2008 | -- | $317,904 +39.6% |
| 2007 | -- | $227,792 |
Find assessor info on the county website
Neighborhood: 78028
Nearby homes
- $681,5003 bd2 ba2.9k sqft2009 Crown View Dr, Kerrville, TX 78028Off Market
- $45,000-- bd-- ba-- sqft2017 Crown View Dr, Kerrville, TX 78028Off Market
- $--3 bd2 ba1.8k sqft2016 Crown Ridge Dr, Kerrville, TX 78028Sold
- $536,6004 bd2 ba2.3k sqft2024 Crown Ridge Dr, Kerrville, TX 78028Off Market
- $578,5003 bd2 ba2.4k sqft2021 Crown View Dr, Kerrville, TX 78028Off Market
- $445,7003 bd2 ba2.2k sqft2005 Crown View Dr, Kerrville, TX 78028Off Market
- $531,1003 bd3 ba2.1k sqft2012 Crown View Dr, Kerrville, TX 78028Off Market
- $477,2003 bd2 ba2.5k sqft2020 Crown View Dr, Kerrville, TX 78028Off Market
Nearby schools
GreatSchools rating
- 3/10Starkey Elementary SchoolGrades: K-5Distance: 3.4 mi
- 6/10Peterson Middle SchoolGrades: 6-8Distance: 1.5 mi
- 6/10Tivy High SchoolGrades: 9-12Distance: 1.7 mi
Schools provided by the listing agent
- Elementary: Starkey
- Middle: Hal Peterson
- High: Tivy
- District: Kerrville.
Source: LERA MLS. This data may not be complete. We recommend contacting the local school district to confirm school assignments for this home.
Get a cash offer in 3 minutes
Find out how much your home could sell for in as little as 3 minutes with a no-obligation cash offer.
Estimated market value
$488,600
Get a cash offer in 3 minutes
Find out how much your home could sell for in as little as 3 minutes with a no-obligation cash offer.
Estimated market value
$488,600
- Texas
- Kerr County
- Kerrville
- 78028
- 2013 crown view
