Spacious 4-Bedroom Home on Nearly Half an Acre in Durham - No HOA Welcome to 2013 Dartmouth Drive—a beautifully maintained 4-bedroom, 2.5-bath home with a bonus room, offering flexible living space on nearly half an acre within Durham city limits. Whether you're looking for a place to call home or a smart investment opportunity, this property delivers space, location, and value. Ideal Location: Minutes to Hillandale Golf Course, Duke University, Duke Hospital, Durham Bulls Athletic Park, Tobacco Road, and the vibrant heart of Downtown Durham. Highlights: Functional layout filled with natural light Bonus room perfect for a home office, guest suite, or playroom Large, level lot ideal for entertaining, gardening, or future additions No HOA—enjoy the freedom to make the home truly your own Flexible Financing Available: This home qualifies for special programs designed to make homeownership more accessible: 100% financing - no mortgage insurance Up to $15,000 in down payment assistance $5,000 grant available for closing costs or interest rate reduction This is a rare find—location, flexibility, and financing options all in one. Schedule your private showing today and ask about how to take advantage of the available incentives.
Sold for $490,000
$490,000
2013 Dartmouth Dr, Durham, NC 27705
4beds
1,959sqft
Single Family Residence, Residential
Built in 1961
0.47 Acres Lot
$479,400 Zestimate®
$250/sqft
$2,490 Estimated rent
Home value
$479,400
$446,000 - $518,000
$2,490/mo
Zestimate® history
Owner options
List your home for rent
$2,490/mo
Rent Zestimate®
Find your next renter with Zillow Rental Manager. Plus, with online applications, you can quickly screen prospective tenants – for free.
$2,490/mo
Rent Zestimate®
Refinance and save
$2,945/mo
Est. payment
Refinancing to a lower rate could help reduce your monthly payments and save thousands over the life of the loan.
$2,945/mo
Est. payment
Explore your selling options
Work with a Zillow partner agent
Leverage their expertise and Zillow's premium Showcase listings to get your home seen by more buyers.
Get startedList with your own agent
Get your home in front of millions of buyers by listing it on Zillow.
Learn how to do itSell it yourself
Take full control of how buyers see your home on Zillow by listing For Sale by Owner (FSBO).
List your homeWhat's special
Flexible living space
Zillow last checked:
Listing updated:
Listed by:
Bri Loriann Bolling 919-899-2017,
EXP Realty LLC
Bought with:
Tracy Hobbs, 228331
Keller Williams Elite Realty
Source: Doorify MLS,MLS#: 10081841
Facts & features
Interior
Bedrooms & bathrooms
- Bedrooms: 4
- Bathrooms: 3
- Full bathrooms: 2
- 1/2 bathrooms: 1
Heating
- Heat Pump
Cooling
- Central Air
Appliances
- Included: Dishwasher, Disposal, Electric Range, ENERGY STAR Qualified Appliances, Exhaust Fan, Oven
Features
- Bookcases, Eat-in Kitchen, Pantry
- Flooring: Vinyl
- Basement: Crawl Space
- Number of fireplaces: 1
Interior area
- Total structure area: 1,959
- Total interior livable area: 1,959 sqft
- Finished area above ground: 1,959
- Finished area below ground: 0
Property
Parking
- Total spaces: 5
- Parking features: Carport
- Carport spaces: 1
- Uncovered spaces: 4
Features
- Levels: One
- Stories: 1
- Exterior features: Fenced Yard, Private Yard, Rain Gutters, Storage
- Fencing: Back Yard, Fenced
- Has view: Yes
Lot
- Size: 0.47 Acres
- Features: Near Golf Course
Details
- Parcel number: 125645
- Special conditions: Standard
Construction
Type & style
- Home type: SingleFamily
- Architectural style: Ranch
- Property subtype: Single Family Residence, Residential
Materials
- Brick Veneer
- Foundation: Block
- Roof: Shingle
Condition
- New construction: No
- Year built: 1961
Utilities & green energy
- Sewer: Public Sewer
- Water: Public
Community & HOA
Community
- Subdivision: Not in a Subdivision
HOA
- Has HOA: No
Location
- Region: Durham
Financial & listing details
- Price per square foot: $250/sqft
- Tax assessed value: $484,131
- Annual tax amount: $3,474
- Date on market: 3/13/2025
Price history
| Date | Event | Price |
|---|---|---|
| 5/8/2025 | Sold | $490,000-2%$250/sqft |
Source:  Doorify MLS #10081841 Report a problem Doorify MLS #10081841 Report a problem | ||
| 3/27/2025 | Pending sale | $499,990$255/sqft |
Source: Doorify MLS #10081841 Report a problem | ||
| 3/13/2025 | Listed for sale | $499,990+2.2%$255/sqft |
Source: Doorify MLS #10081841 Report a problem | ||
| 8/30/2024 | Sold | $489,000-2%$250/sqft |
Source: Doorify MLS #10033776 Report a problem | ||
| 8/1/2024 | Pending sale | $499,000$255/sqft |
Source: Doorify MLS #10033776 Report a problem | ||
| 7/18/2024 | Listed for sale | $499,000$255/sqft |
Source: Doorify MLS #10033776 Report a problem | ||
| 7/2/2024 | Pending sale | $499,000$255/sqft |
Source: Doorify MLS #10033776 Report a problem | ||
| 6/24/2024 | Price change | $499,000-3.1%$255/sqft |
Source: Doorify MLS #10033776 Report a problem | ||
| 6/13/2024 | Price change | $515,000-1.9%$263/sqft |
Source: Doorify MLS #10033776 Report a problem | ||
| 6/6/2024 | Listed for sale | $525,000+46.6%$268/sqft |
Source: Doorify MLS #10033776 Report a problem | ||
| 4/15/2024 | Sold | $358,000+43.8%$183/sqft |
Source: Public Record Report a problem | ||
| 10/31/2018 | Sold | $249,000-0.4%$127/sqft |
Source: Public Record Report a problem | ||
| 9/22/2018 | Listed for sale | $249,900$128/sqft |
Source: Coldwell Banker Howard Perry and Walston #2215761 Report a problem | ||
Public tax history
| Year | Property taxes | Tax assessment |
|---|---|---|
| 2025 | $4,799 +38.1% | $484,131 +94.3% |
| 2024 | $3,475 +6.5% | $249,113 |
| 2023 | $3,263 +2.3% | $249,113 |
| 2022 | $3,188 +0.5% | $249,113 |
| 2021 | $3,173 +2.4% | $249,113 |
| 2020 | $3,099 | $249,113 |
| 2019 | $3,099 | $249,113 +35.9% |
| 2018 | $3,099 +25.6% | $183,249 |
| 2017 | $2,467 +3.5% | $183,249 |
| 2016 | $2,384 | $183,249 +4.5% |
| 2015 | $2,384 -1.7% | $175,292 |
| 2014 | $2,427 | $175,292 |
| 2013 | -- | $175,292 |
| 2012 | -- | $175,292 |
| 2011 | $2,285 +0.4% | $175,292 |
| 2010 | $2,275 +4% | $175,292 |
| 2009 | $2,188 | $175,292 |
| 2008 | $2,188 +8.3% | $175,292 +22.5% |
| 2007 | $2,020 +1.4% | $143,093 |
| 2006 | $1,992 | $143,093 |
| 2005 | $1,992 +1.4% | $143,093 |
| 2004 | $1,965 | $143,093 |
| 2003 | -- | $143,093 |
| 2002 | $1,807 +20.5% | $143,093 +54.6% |
| 2000 | $1,499 | $92,575 |
Find assessor info on the county website
Neighborhood: Omah Street
Nearby homes
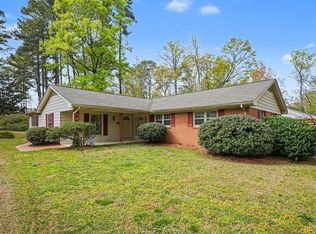
- $300,0003 bd2 ba1.6k sqft2009 Dartmouth Dr, Durham, NC 27705Sold
- $367,3003 bd2 ba-- sqft2017 Dartmouth Dr, Durham, NC 27705Off Market

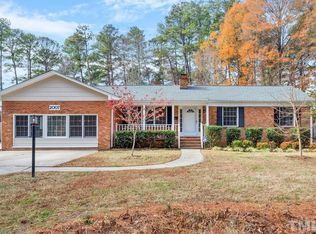
- $543,6004 bd3 ba2.7k sqft2007 Dartmouth Dr, Durham, NC 27705Off Market
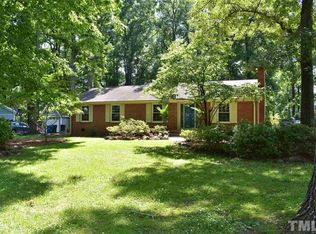
- $368,5004 bd2 ba1.8k sqft2021 Dartmouth Dr, Durham, NC 27705Off Market
- $329,5003 bd2 ba1.1k sqft2012 Hillandale Rd, Durham, NC 27705Off Market
- $409,6003 bd2 ba1.6k sqft2016 Hillandale Rd, Durham, NC 27705Off Market
- $373,3004 bd2 ba1.8k sqft2008 Hillandale Rd, Durham, NC 27705Off Market
- $553,3003 bd3 ba1.8k sqft1907 Dartmouth Drive, Durham, NC 27705Off Market
Nearby schools
GreatSchools rating
- 3/10Hillandale ElementaryGrades: PK-5Distance: 1.2 mi
- 7/10George L Carrington MiddleGrades: 6-8Distance: 3.7 mi
- 3/10Riverside High SchoolGrades: 9-12Distance: 2.2 mi
Schools provided by the listing agent
- Elementary: Durham - Hillandale
- Middle: Durham - Brogden
- High: Durham - Riverside
Source: Doorify MLS. This data may not be complete. We recommend contacting the local school district to confirm school assignments for this home.
Get a cash offer in 3 minutes
Find out how much your home could sell for in as little as 3 minutes with a no-obligation cash offer.
Estimated market value
$479,400
Get a cash offer in 3 minutes
Find out how much your home could sell for in as little as 3 minutes with a no-obligation cash offer.
Estimated market value
$479,400
- North Carolina
- Durham County
- Durham
- 27705
- Omah Street
- 2013 Dartmouth Dr
Nearby cities
Nearby neighborhoods
Nearby zip codes
Other Durham Topics
