NEW PRICE + Seller-Paid 2/1 Rate Buydown! 2/1 Interest Rate buy down, or $15000 credit to buyer with acceptable offer. One of a kind custom Breeden Construction home, thoughtfully designed with timeless Southern charm. An elegant front porch welcomes you into a gracious formal entryway, where an office and formal dining room set the tone with true hardwood flooring and classic detailing. The great room offers an inviting gathering space, open to both the kitchen and breakfast room for effortless everyday living. A shiplap accented fireplace creates a striking focal point, anchoring the generous living area. The custom Amish built kitchen features high end appliances, abundant cabinetry, and a spacious center island that provides exceptional workspace and style. The adjoining breakfast room opens to a Southern style screened porch-an ideal spot to enjoy the peaceful wooded backdrop. The main level also hosts a large primary suite, offering comfort and privacy. A well appointed laundry room includes a convenient upstairs laundry chute and five builtin lockers, adding thoughtful function to the home's design. The 3car garage extends 25 feet deep, providing excellent storage or workshop potential. Additional features include a full sprinkler system, alarm system, extensive landscaping, custom blinds and plantation shutters, and fresh interior paint throughout. A rare blend of craftsmanship, charm, and modern convenience-this home stands out as truly special.
Active
Price cut: $25K (7/23)
$849,900
2013 Deer Creek Cir, Columbus, IN 47201
5beds
4,575sqft
Residential, Single Family Residence
Built in 2017
0.3 Acres Lot
$-- Zestimate®
$186/sqft
$25/mo HOA
What's special
Peaceful wooded backdropFormal dining roomConvenient upstairs laundry chuteGracious formal entrywayHigh end appliancesElegant front porchFull sprinkler system
- 81 days
- 1,063
- 34
Zillow last checked:
Listing updated:
Listed by:
Karen Abel 812-350-0406,
CENTURY 21 Scheetz
Source: MIBOR as distributed by MLS GRID,MLS#: 22108098
Facts & features
Interior
Bedrooms & bathrooms
- Bedrooms: 5
- Bathrooms: 5
- Full bathrooms: 4
- 1/2 bathrooms: 1
- Main level bathrooms: 2
- Main level bedrooms: 1
Bedroom 2
- Level: Upper
- Area: 173.16 Square Feet
- Dimensions: 15.6x11.10
Bedroom 3
- Level: Upper
- Area: 183.3 Square Feet
- Dimensions: 14.1x13
Bedroom 4
- Level: Upper
- Area: 186.25 Square Feet
- Dimensions: 14.11x13.2
Bedroom 5
- Level: Basement
- Area: 158.4 Square Feet
- Dimensions: 13.2x12
Other
- Level: Main
- Area: 201.28 Square Feet
- Dimensions: 13.6x14.8
Breakfast room
- Level: Main
- Area: 99 Square Feet
- Dimensions: 11x9
Dining room
- Level: Main
- Area: 95.46 Square Feet
- Dimensions: 11.10x8.6
Family room
- Level: Basement
- Area: 331.5 Square Feet
- Dimensions: 19.5x17
Great room
- Level: Main
- Area: 362 Square Feet
- Dimensions: 18.1x20
Kitchen
- Level: Main
- Area: 161.7 Square Feet
- Dimensions: 11x14.7
Laundry
- Features: Tile-Ceramic
- Level: Main
- Area: 75.44 Square Feet
- Dimensions: 8.2x9.2
Loft
- Level: Upper
- Area: 140.08 Square Feet
- Dimensions: 10.3x13.6
Office
- Level: Main
- Area: 138.6 Square Feet
- Dimensions: 12.6x11
Play room
- Level: Basement
- Area: 190.4 Square Feet
- Dimensions: 14x13.6
Heating
- Forced Air, Natural Gas
Cooling
- Central Air
Appliances
- Included: Gas Cooktop, Dishwasher, Disposal, Gas Water Heater, Exhaust Fan, Double Oven, Range Hood, Refrigerator, Water Softener Owned
- Laundry: Main Level
Features
- Attic Pull Down Stairs, Double Vanity, High Ceilings, Kitchen Island, Entrance Foyer, Pantry, Walk-In Closet(s)
- Windows: Wood Work Painted
- Has basement: Yes
- Attic: Pull Down Stairs
- Number of fireplaces: 1
- Fireplace features: Great Room
Interior area
- Total structure area: 4,575
- Total interior livable area: 4,575 sqft
- Finished area below ground: 1,093
Property
Parking
- Total spaces: 3
- Parking features: Attached
- Attached garage spaces: 3
Features
- Levels: Two
- Stories: 2
- Patio & porch: Covered, Screened
Lot
- Size: 0.3 Acres
Details
- Parcel number: 039533140000130005
- Horse amenities: None
Construction
Type & style
- Home type: SingleFamily
- Architectural style: Traditional
- Property subtype: Residential, Single Family Residence
Materials
- Wood Siding
- Foundation: Concrete Perimeter
Condition
- New construction: No
- Year built: 2017
Utilities & green energy
- Water: Public
Community & HOA
Community
- Subdivision: Deer Creek
HOA
- Has HOA: Yes
- Amenities included: Maintenance
- Services included: Entrance Common, Maintenance
- HOA fee: $300 annually
Location
- Region: Columbus
Financial & listing details
- Price per square foot: $186/sqft
- Tax assessed value: $476,500
- Annual tax amount: $5,326
- Date on market: 6/19/2026
- Cumulative days on market: 84 days
Estimated market value
Not available
Estimated sales range
Not available
Not available
Price history
| Date | Event | Price |
|---|---|---|
| 7/23/2026 | Price change | $849,900-2.9%$186/sqft |
Source:  MIBOR as distributed by MLS GRID #22108098 Report a problem MIBOR as distributed by MLS GRID #22108098 Report a problem | ||
| 7/10/2026 | Price change | $874,900-2.1%$191/sqft |
Source: MIBOR as distributed by MLS GRID #22108098 Report a problem | ||
| 6/19/2026 | Listed for sale | $893,500+1060.4%$195/sqft |
Source: MIBOR as distributed by MLS GRID #22108098 Report a problem | ||
| 10/14/2015 | Sold | $77,000$17/sqft |
Source: Public Record Report a problem | ||
Public tax history
| Year | Property taxes | Tax assessment |
|---|---|---|
| 2025 | $5,326 -0.5% | $476,500 +1.9% |
| 2024 | $5,354 -0.6% | $467,400 +0% |
| 2023 | $5,386 -0.3% | $467,300 +0% |
| 2022 | $5,401 -0.6% | $467,100 +0.8% |
| 2021 | $5,436 +10.3% | $463,600 -0.8% |
| 2020 | $4,927 -27.4% | $467,500 +2.2% |
| 2019 | $6,788 +33.1% | $457,600 -0.8% |
| 2018 | $5,102 +181.3% | $461,400 -0.3% |
| 2017 | $1,814 +11801% | $462,600 +517.6% |
| 2016 | $15 -40.6% | $74,900 +12383.3% |
| 2014 | $26 | $600 +20% |
| 2013 | $26 | $500 |
Find assessor info on the county website
Monthly payment
Est. payment
Payment breakdown
Explore the cost of this home by adjusting the details. Changes won't be saved.Climate risks
Neighborhood: 47201
Nearby schools
Schools provided by the listing agent
- Elementary: Southside Elementary School
- Middle: Central Middle School
- High: Columbus North High School
Source: MIBOR as distributed by MLS GRID. This data may not be complete. We recommend contacting the local school district to confirm school assignments for this home.
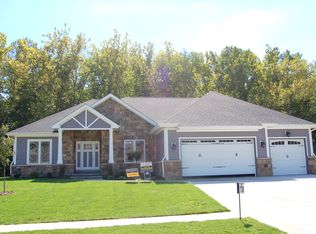
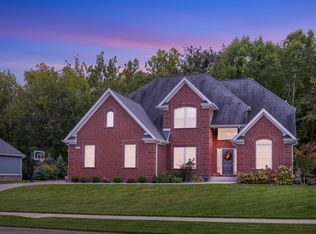
Similar homes
- $790,0005 bd5 ba4.9k sqft5146 Oak Ridge Trl, Columbus, IN 47201Active
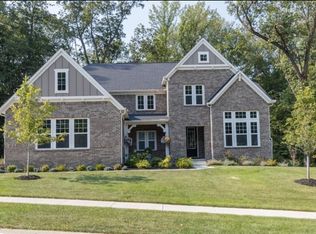 MLS ID #22085266, Kylie Foster, eXp Realty, LLC. MIBOR as distributed by MLS GRID
 - $789,9004 bd4 ba4.7k sqft4695 Stonebridge Ct, Columbus, IN 47201Active
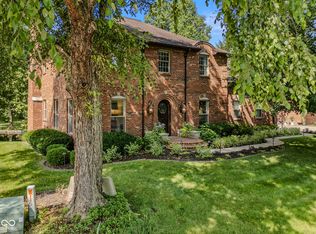 MLS ID #22112973, Karen Abel, CENTURY 21 Scheetz. MIBOR as distributed by MLS GRID
 - $749,0004 bd4 ba4.6k sqft2541 Apple Blossom Ln, Columbus, IN 47201Active
 MLS ID #22119653, Steve Silver, RE/MAX Professionals. MIBOR as distributed by MLS GRID
 - $799,9995 bd3 ba4.6k sqft2240 N 700 W, Columbus, IN 47201Active
 MLS ID #22115740, Kimberly Shewmaker, CENTURY 21 Scheetz. MIBOR as distributed by MLS GRID
