Welcome to this beautiful 3 bedroom, 3 full bath ranch offering spacious one floor living with a full finished basement providing plenty of additional living and entertaining space. This home features a functional layout with generous room sizes, two fireplaces adding warmth and character throughout, along with a versatile lower level perfect for a recreation room, home office, workout area, or guest space. Step outside to a fully fenced backyard designed for both relaxation and gathering, complete with a low maintenance trex deck, cozy fire pit area, greenhouse, and storage shed. This property combines comfort, functionality, and outdoor enjoyment in one inviting package!
Closed
$295,000
2013 Deerfield Dr, Ashtabula, OH 44004
3beds
1,710sqft
Single Family Residence
Built in 1989
0.43 Acres Lot
$296,300 Zestimate®
$173/sqft
$1,710 Estimated rent
Home value
$296,300
$270,000 - $326,000
$1,710/mo
Zestimate® history
Owner options
List your home for rent
$1,710/mo
Rent Zestimate®
Find your next renter with Zillow Rental Manager. Plus, with online applications, you can quickly screen prospective tenants – for free.
$1,710/mo
Rent Zestimate®
Refinance and save
$1,924/mo
Est. payment
Refinancing to a lower rate could help reduce your monthly payments and save thousands over the life of the loan.
$1,924/mo
Est. payment
Explore your selling options
Work with a Zillow partner agent
Leverage their expertise and Zillow's premium Showcase listings to get your home seen by more buyers.
Get startedList with your own agent
Get your home in front of millions of buyers by listing it on Zillow.
Learn how to do itSell it yourself
Take full control of how buyers see your home on Zillow by listing For Sale by Owner (FSBO).
List your homeWhat's special
Storage shedSpacious one floor livingLow maintenance trex deckCozy fire pit area
Zillow last checked:
Listing updated:
Listed by:
Laura Foltz 440-813-5288 laura.foltz.rea@gmail.com,
Berkshire Hathaway HomeServices Professional Realty
Bought with:
Kim Jeremia, 2019004923
HomeSmart Real Estate Momentum LLC
Source: MLS Now,MLS#: 5209111 Originating MLS: Ashtabula County REALTORS
Originating MLS: Ashtabula County REALTORSFacts & features
Interior
Bedrooms & bathrooms
- Bedrooms: 3
- Bathrooms: 3
- Full bathrooms: 3
- Main level bathrooms: 2
- Main level bedrooms: 3
Primary bedroom
- Description: skylight,Flooring: Carpet
- Level: First
- Dimensions: 14.5 x 12
Bedroom
- Description: Flooring: Carpet
- Level: First
- Dimensions: 10.11 x 10.1
Bedroom
- Description: Flooring: Carpet
- Level: First
- Dimensions: 10.11 x 10.1
Eat in kitchen
- Description: wood burning fireplace, corian counter tops, island,Flooring: Tile
- Level: First
- Dimensions: 21.11 x 17
Living room
- Description: gas fireplace, vaulted ceiling,Flooring: Hardwood
- Level: First
- Dimensions: 25.7 x 14.4
Heating
- Baseboard, Forced Air, Fireplace(s), Gas, Heat Pump
Cooling
- Central Air
Appliances
- Included: Dryer, Dishwasher, Disposal, Microwave, Range, Refrigerator, Washer
- Laundry: In Basement, Main Level
Features
- Entrance Foyer, Kitchen Island, Vaulted Ceiling(s), Bar
- Basement: Full,Finished,Walk-Up Access,Sump Pump
- Number of fireplaces: 2
- Fireplace features: Kitchen, Living Room, Gas, Wood Burning
Interior area
- Total structure area: 1,710
- Total interior livable area: 1,710 sqft
- Finished area above ground: 1,710
Property
Parking
- Total spaces: 2
- Parking features: Attached, Concrete, Direct Access, Driveway, Electricity, Garage, Garage Door Opener
- Attached garage spaces: 2
Features
- Levels: One
- Stories: 1
- Patio & porch: Deck, Side Porch
- Exterior features: Fire Pit
- Fencing: Back Yard,Wood
Lot
- Size: 0.43 Acres
Details
- Additional structures: Greenhouse, Pergola, Shed(s)
- Parcel number: 500412007300
Construction
Type & style
- Home type: SingleFamily
- Architectural style: Ranch
- Property subtype: Single Family Residence
Materials
- Shake Siding, Stone Veneer, Vinyl Siding
- Roof: Asphalt,Fiberglass
Condition
- Year built: 1989
Utilities & green energy
- Sewer: Public Sewer
- Water: Public
Community & HOA
HOA
- Has HOA: No
Location
- Region: Ashtabula
Financial & listing details
- Price per square foot: $173/sqft
- Tax assessed value: $229,500
- Annual tax amount: $4,076
- Date on market: 5/14/2026
- Cumulative days on market: 4 days
Price history
| Date | Event | Price |
|---|---|---|
| 6/23/2026 | Sold | $295,000+1.8%$173/sqft |
Source:  MLS Now #5209111 Report a problem MLS Now #5209111 Report a problem | ||
| 5/18/2026 | Pending sale | $289,900$170/sqft |
Source: MLS Now #5209111 Report a problem | ||
| 5/14/2026 | Listed for sale | $289,900+64.2%$170/sqft |
Source: MLS Now #5209111 Report a problem | ||
| 8/23/2016 | Listing removed | -- |
Source: Auction.com Report a problem | ||
| 6/9/2016 | Price change | $176,500-5.6%$103/sqft |
Source: Coldwell Banker Hunter Realty #3780250 Report a problem | ||
| 12/12/2015 | Price change | $187,000-5.1%$109/sqft |
Source: Hunter Realty #3733771 Report a problem | ||
| 7/29/2015 | Listed for sale | $197,000$115/sqft |
Source: Coldwell Banker Hunter Realty #3733771 Report a problem | ||
Public tax history
| Year | Property taxes | Tax assessment |
|---|---|---|
| 2024 | $4,086 -0.5% | $80,330 |
| 2023 | $4,108 +17.5% | $80,330 +34.1% |
| 2022 | $3,496 -0.8% | $59,890 |
| 2021 | $3,524 -0.6% | $59,890 |
| 2020 | $3,546 -4.4% | $59,890 +0.2% |
| 2019 | $3,711 +9.8% | $59,750 |
| 2018 | $3,381 +0.1% | $59,750 |
| 2017 | $3,377 +0.2% | $59,750 +4.9% |
| 2016 | $3,370 +2.7% | $56,950 |
| 2015 | $3,281 +3.2% | $56,950 |
| 2014 | $3,179 +5.5% | $56,950 -1.6% |
| 2013 | $3,015 +0.1% | $57,860 |
| 2012 | $3,012 -0.7% | $57,860 |
| 2011 | $3,033 -5.3% | $57,860 -10.2% |
| 2010 | $3,202 +3.6% | $64,400 |
| 2008 | $3,091 -12.4% | $64,400 -9.8% |
| 2007 | $3,526 -2.3% | $71,365 |
| 2006 | $3,608 +0.9% | $71,365 |
| 2005 | $3,575 +5% | $71,365 +10% |
| 2004 | $3,406 -0.3% | $64,890 |
| 2003 | $3,415 +2.8% | $64,890 |
| 2002 | $3,323 +8.7% | $64,890 +16.4% |
| 2001 | $3,056 +1.3% | $55,755 |
| 2000 | $3,017 | $55,755 |
Find assessor info on the county website
Neighborhood: 44004
Nearby homes
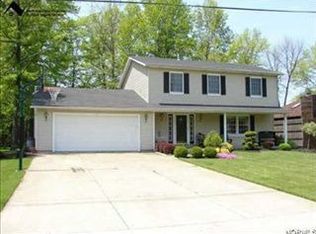
- $284,6004 bd2 ba2k sqft2019 Deerfield Dr, Ashtabula, OH 44004Off Market
- $23,200-- bd-- ba-- sqft2008 Deerfield Dr, Ashtabula, OH 44004Off Market
- $7,300-- bd-- ba-- sqft2019 Deerfield Dr, Ashtabula, OH 44004Off Market
- $241,3003 bd2 ba1.6k sqft2001 Deerfield Dr, Ashtabula, OH 44004Off Market
- $254,5003 bd2 ba1.2k sqft2101 Deerfield Dr, Ashtabula, OH 44004Off Market
- $256,5003 bd2 ba1.8k sqft2008 Deerfield Dr, Ashtabula, OH 44004Off Market
- $230,4003 bd2 ba1.4k sqft1933 Deerfield Dr, Ashtabula, OH 44004Off Market
- $258,8003 bd2 ba1.9k sqft2022 Deerfield Dr, Ashtabula, OH 44004Off Market
Nearby schools
GreatSchools rating
- 4/10Lakeside Intermediate SchoolGrades: 3-6Distance: 0.5 mi
- 5/10Lakeside Junior High SchoolGrades: 7-8Distance: 2.6 mi
- 2/10Lakeside High SchoolGrades: 9-12Distance: 2.4 mi
Schools provided by the listing agent
- District: Ashtabula Area CSD - 401
Source: MLS Now. This data may not be complete. We recommend contacting the local school district to confirm school assignments for this home.
Get a cash offer in 3 minutes
Find out how much your home could sell for in as little as 3 minutes with a no-obligation cash offer.
Estimated market value
$296,300
Get a cash offer in 3 minutes
Find out how much your home could sell for in as little as 3 minutes with a no-obligation cash offer.
Estimated market value
$296,300
- Ohio
- Ashtabula County
- Ashtabula
- 44004
- 2013 Deerfield Dr
Nearby cities
Nearby neighborhoods
Nearby zip codes
Other Ashtabula Topics
