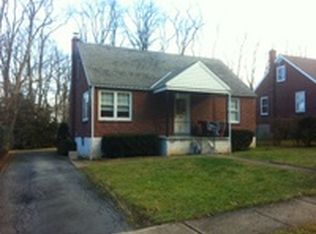
Welcome to 2013 Dennis Drive! Lovingly cared for by the same family for generations, this charming brick single home is tucked away on a quiet street in Greenfield Manor and located within the sought-after Schuylkill Valley School District. From the moment you arrive, the inviting front porch sets the tone—an ideal spot to relax and unwind. Step inside to a bright and spacious living room highlighted by a large bay window that fills the space with natural light. Neutral paint tones create a warm, welcoming atmosphere, and a generously sized coat closet near the entry adds everyday convenience. The cozy kitchen has been thoughtfully updated with granite countertops, a Corian backsplash, and space for your favorite kitchen table. Just beyond, the screened-in porch offers a peaceful view of the backyard—ready for entertaining, gardening, or simply enjoying the outdoors. The full bathroom has been beautifully remodeled and features luxury vinyl plank flooring, a large walk-in shower, a granite vanity, and stylish modern finishes in soft gray and brown tones. A spacious linen closet just outside the bathroom provides additional storage. On the main floor, you’ll find a comfortable primary bedroom along with a second well-sized bedroom, both offering ample closet space. Upstairs, two additional bedrooms feature hardwood floors and generous storage options. The expansive basement opens the door to endless possibilities. With space for a workshop, recreation area, laundry, and even a bar setup, it’s ready to adapt to your needs. A bilco door provides convenient access to the backyard. Additional highlights include: roof (2015), replacement windows throughout, updated electrical panel, furnace (2016), hot water heater (2024), and a new screen door. Blending character, thoughtful updates, and room to grow, this well-maintained home is ready for its next chapter. Schedule your private tour today!
Sold for $300,000
$300,000
2013 Dennis Dr, Reading, PA 19601
4beds
1,142sqft
Single Family Residence
Built in 1950
7,405 Square Feet Lot
$309,800 Zestimate®
$263/sqft
$1,744 Estimated rent
Home value
$309,800
$288,000 - $331,000
$1,744/mo
Zestimate® history
Owner options
List your home for rent
$1,744/mo
Rent Zestimate®
Find your next renter with Zillow Rental Manager. Plus, with online applications, you can quickly screen prospective tenants – for free.
$1,744/mo
Rent Zestimate®
Refinance and save
$2,096/mo
Est. payment
Refinancing to a lower rate could help reduce your monthly payments and save thousands over the life of the loan.
$2,096/mo
Est. payment
Explore your selling options
Work with a Zillow partner agent
Leverage their expertise and Zillow's premium Showcase listings to get your home seen by more buyers.
Get startedList with your own agent
Get your home in front of millions of buyers by listing it on Zillow.
Learn how to do itSell it yourself
Take full control of how buyers see your home on Zillow by listing For Sale by Owner (FSBO).
List your homeWhat's special
New screen doorInviting front porchCharming brick single homeNatural lightExpansive basementCorian backsplashScreened-in porch
Zillow last checked:
Listing updated:
Listed by:
Dana Riegel 610-451-2324,
RE/MAX Of Reading
Bought with:
Tricia Mountz Bubel, 5016644
RE/MAX Of Reading
Source: Bright MLS,MLS#: PABK2068320
Facts & features
Interior
Bedrooms & bathrooms
- Bedrooms: 4
- Bathrooms: 1
- Full bathrooms: 1
- Main level bathrooms: 1
- Main level bedrooms: 2
Rooms
- Room types: Living Room, Primary Bedroom, Bedroom 2, Bedroom 3, Bedroom 4, Kitchen
Primary bedroom
- Features: Flooring - Carpet
- Level: Main
- Area: 156 Square Feet
- Dimensions: 13 X 12
Bedroom 2
- Features: Flooring - Carpet
- Level: Main
- Area: 130 Square Feet
- Dimensions: 10 X 13
Bedroom 3
- Features: Flooring - Solid Hardwood
- Level: Upper
- Area: 121 Square Feet
- Dimensions: 11 X 11
Bedroom 4
- Features: Flooring - Solid Hardwood
- Level: Upper
- Area: 143 Square Feet
- Dimensions: 11 X 13
Kitchen
- Features: Granite Counters, Flooring - Vinyl, Eat-in Kitchen, Kitchen - Gas Cooking
- Level: Main
- Area: 110 Square Feet
- Dimensions: 11 X 10
Living room
- Level: Main
- Area: 198 Square Feet
- Dimensions: 11 X 18
Heating
- Forced Air, Natural Gas
Cooling
- Central Air, Electric
Appliances
- Included: Gas Water Heater
Features
- Flooring: Carpet
- Basement: Drain,Unfinished,Exterior Entry,Workshop
- Has fireplace: No
Interior area
- Total structure area: 1,142
- Total interior livable area: 1,142 sqft
- Finished area above ground: 1,142
- Finished area below ground: 0
Property
Parking
- Parking features: On Street
- Has uncovered spaces: Yes
Accessibility
- Accessibility features: None
Features
- Levels: Two
- Stories: 2
- Pool features: None
Lot
- Size: 7,405 Square Feet
Details
- Additional structures: Above Grade, Below Grade
- Parcel number: 27439820904408
- Zoning: RESIDENTIAL
- Special conditions: Standard
Construction
Type & style
- Home type: SingleFamily
- Architectural style: Cape Cod
- Property subtype: Single Family Residence
Materials
- Brick
- Foundation: Block
- Roof: Architectural Shingle
Condition
- Excellent
- New construction: No
- Year built: 1950
Utilities & green energy
- Sewer: Public Sewer
- Water: Public
Community & HOA
Community
- Subdivision: Greenfields
HOA
- Has HOA: No
Location
- Region: Reading
- Municipality: BERN TWP
Financial & listing details
- Price per square foot: $263/sqft
- Tax assessed value: $73,700
- Annual tax amount: $3,110
- Date on market: 2/18/2026
- Listing agreement: Exclusive Right To Sell
- Listing terms: Cash,Conventional,FHA,VA Loan
- Inclusions: Mini Black Refrigerator In The Basement, Washer And Dryer That Are Currently Not Hooked Up
- Exclusions: Ge Washer And Dryer That Are Currently Hooked Up Against The Back Wall Of The Basement
- Ownership: Fee Simple
Price history
| Date | Event | Price |
|---|---|---|
| 3/10/2026 | Sold | $300,000+0%$263/sqft |
Source:  Bright MLS #PABK2068320 Report a problem Bright MLS #PABK2068320 Report a problem | ||
| 2/23/2026 | Pending sale | $299,900$263/sqft |
Source: Bright MLS #PABK2068320 Report a problem | ||
| 2/18/2026 | Listed for sale | $299,900$263/sqft |
Source: Bright MLS #PABK2068320 Report a problem | ||
Public tax history
| Year | Property taxes | Tax assessment |
|---|---|---|
| 2025 | $3,110 +3.6% | $73,700 |
| 2024 | $3,001 +2.7% | $73,700 |
| 2023 | $2,923 | $73,700 |
| 2022 | $2,923 | $73,700 |
| 2021 | $2,923 | $73,700 |
| 2020 | $2,923 +2.6% | $73,700 |
| 2019 | $2,849 | $73,700 |
| 2018 | $2,849 +0.7% | $73,700 |
| 2017 | $2,828 +195.5% | $73,700 |
| 2016 | $957 | $73,700 |
| 2015 | $957 | $73,700 |
| 2014 | -- | $73,700 |
| 2013 | -- | $73,700 |
| 2012 | -- | $73,700 |
| 2011 | -- | $73,700 |
| 2010 | -- | $73,700 |
| 2009 | -- | $73,700 |
| 2008 | -- | $73,700 |
| 2007 | -- | $73,700 |
| 2006 | -- | $73,700 |
| 2005 | -- | $73,700 |
| 2004 | -- | $73,700 |
| 2003 | -- | $73,700 |
| 2002 | -- | $73,700 |
| 2000 | -- | $73,700 |
Find assessor info on the county website
Neighborhood: 19601
Nearby homes
- $243,9002 bd1 ba998 sqft2017 Dennis Dr, Reading, PA 19601Off Market
- $252,4004 bd1 ba1.2k sqft2009 Dennis Dr, Reading, PA 19601Off Market
- $283,1004 bd1 ba1.1k sqft2021 Dennis Dr, Reading, PA 19601Off Market

- $254,2003 bd1 ba1.2k sqft2005 Dennis Dr, Reading, PA 19601Off Market
- $294,7003 bd2 ba1.1k sqft2025 Dennis Dr, Reading, PA 19601Off Market
- $264,3003 bd1 ba1k sqft2001 Dennis Dr, Reading, PA 19601Off Market
- $312,4004 bd2 ba1.2k sqft2029 Dennis Dr, Reading, PA 19601Off Market
- $318,0003 bd1 ba1.3k sqft334 Ernst Rd, Reading, PA 19601Sold
Nearby schools
GreatSchools rating
- 6/10Schuylkill Valley El SchoolGrades: K-4Distance: 5.7 mi
- 6/10Schuylkill Valley Middle SchoolGrades: 5-8Distance: 5.7 mi
- 5/10Schuylkill Valley High SchoolGrades: 9-12Distance: 5.5 mi
Schools provided by the listing agent
- District: Schuylkill Valley
Source: Bright MLS. This data may not be complete. We recommend contacting the local school district to confirm school assignments for this home.
Get a cash offer in 3 minutes
Find out how much your home could sell for in as little as 3 minutes with a no-obligation cash offer.
Estimated market value
$309,800
Get a cash offer in 3 minutes
Find out how much your home could sell for in as little as 3 minutes with a no-obligation cash offer.
Estimated market value
$309,800
- Pennsylvania
- Berks County
- Reading
- 19601
- 2013 Dennis Dr
