Skip main navigation
Closed
  • $615,000

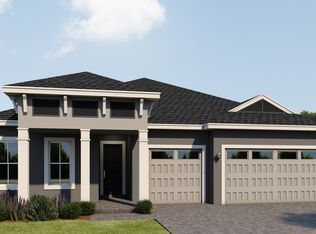
    2013 Divot Dr, Daytona Beach, FL 32124

    4beds
    2,820sqft
    Single Family Residence, Residential
    Built in ----
    7,405 Square Feet Lot
    $617,300 Zestimate®
    $218/sqft
    $3,333 Estimated rent

    Home value

    $617,300

    $556,000 - $685,000

    $3,333/mo

    Zestimate® history
    Loading
    Loading...

    Owner options

    List your home for rent

    $3,333/mo

    Rent Zestimate®

    Find your next renter with Zillow Rental Manager. Plus, with online applications, you can quickly screen prospective tenants – for free.

    Learn more

    $3,333/mo

    Rent Zestimate®

    Refinance and save

    $4,257/mo

    Est. payment

    Refinancing to a lower rate could help reduce your monthly payments and save thousands over the life of the loan.

    See today's rates

    $4,257/mo

    Est. payment

    Explore your selling options

    Work with a Zillow partner agent

    Leverage their expertise and Zillow's premium Showcase listings to get your home seen by more buyers.

    Get started

    List with your own agent

    Get your home in front of millions of buyers by listing it on Zillow.

    Learn how to do it

    Sell it yourself

    Take full control of how buyers see your home on Zillow by listing For Sale by Owner (FSBO).

    List your home

    What's special

    Large islandCovered lanaiThree-car garageOversized windowsHigh ceilingsElegant finishesSpa-like bathroom
    Welcome to the Flamingo Model Home by Jones Homes USA! This stunning, move-in-ready home spans 2,820 square feet and offers the perfect blend of style, functionality, and luxury. Situated with beautiful water views, this home provides a serene setting and a peaceful ambiance. Featuring an open-concept design, the Flamingo model boasts spacious living areas with high ceilings, oversized windows that flood the home with natural light, and elegant finishes throughout. The gourmet kitchen is a chef's dream with premium appliances, sleek countertops, and a large island ideal for entertaining. The luxurious owner's suite offers a peaceful retreat with a spa-like bathroom and walk-in closet. Additional highlights include a covered lanai, three-car garage, and energy-efficient features that provide both comfort and savings. Located in a desirable community with top-tier amenities, this home is a must-see. Don't miss your chance to own this exceptional model. Schedule your tour today!

    Zillow last checked:

    Listing updated:

    Listed by:

    James Bessinger 407-314-6969,

    LPT Realty, LLC

    Bought with:

    James Bessinger, 3578314

    LPT Realty, LLC

    Source: DBAMLS,MLS#: 1210701MLS Logo

    Facts & features

    Interior

    Bedrooms & bathrooms
    • Bedrooms: 4
    • Bathrooms: 3
    • Full bathrooms: 3
    Bedroom 1
    • Description: 10'8' tray ceiling
    • Level: First
    • Area: 238 Square Feet
    • Dimensions: 17.00 x 14.00
    Kitchen
    • Description: 10' ceiling
    • Level: First
    • Area: 2016 Square Feet
    • Dimensions: 12.00 x 168.00
    Heating
    • Electric
    Cooling
    • Central Air
    Appliances
    • Included: Washer, Refrigerator, Microwave, Ice Maker, Freezer, Electric Water Heater, Electric Cooktop, Dryer, Disposal, Dishwasher, Convection Oven
    Features
    • Breakfast Nook, Eat-in Kitchen, Kitchen Island, Open Floorplan, Pantry, Primary Downstairs, Walk-In Closet(s)
    • Flooring: Carpet, Tile, Vinyl
    Interior area
    • Total structure area: 3,699
    • Total interior livable area: 2,820 sqft

    Property

    Parking
    • Total spaces: 3
    • Parking features: Attached, Garage, Garage Door Opener
    • Attached garage spaces: 3
    Features
    • Levels: One
    • Stories: 1
    • Has view: Yes
    • View description: Pond
    • Has water view: Yes
    • Water view: Pond
    • Waterfront features: Pond
    Lot
    • Size: 7,405 Square Feet
    Details
    • Parcel number: 522002001390

    Construction

    Type & style
    • Home type: SingleFamily
    • Architectural style: Contemporary
    • Property subtype: Single Family Residence, Residential
    Materials
    • Foundation: Slab
    • Roof: Shingle
    Condition
    • New construction: Yes

    Utilities & green energy

    • Sewer: Public Sewer
    • Water: Public
    • Utilities for property: Cable Available, Electricity Connected, Sewer Connected, Water Connected

    Community & HOA

    Community
    • Subdivision: Lpga
    HOA
    • Has HOA: Yes
    • Amenities included: Clubhouse, Golf Course, Playground, Pool
    • HOA fee: $85 monthly
    Location
    • Region: Daytona Beach

    Financial & listing details

    • Price per square foot: $218/sqft
    • Annual tax amount: $2,096
    • Date on market: 3/14/2025
    • Listing terms: Cash,Conventional,FHA,VA Loan
    • Electric utility on property: Yes

    Price history

    DateEventPrice
    8/5/2025Sold$615,000-3.5%$218/sqft
    Source: DBAMLS #1210701 Report a problem
    6/2/2025Pending sale$637,016$226/sqft
    Source: DBAMLS #1210701 Report a problem
    3/13/2025Listed for sale$637,016$226/sqft
    Source: Stellar MLS #O6289906 Report a problem

    Public tax history

    Tax history is unavailable.

    Neighborhood: 32124

    Nearby schools

    GreatSchools rating
    Get a cash offer in 3 minutes
    Find out how much your home could sell for in as little as 3 minutes with a no-obligation cash offer.
    Estimated market value
    $617,300
    Get a cash offer in 3 minutes
    Find out how much your home could sell for in as little as 3 minutes with a no-obligation cash offer.
    Estimated market value
    $617,300