You could call this beautiful Tudor Style home yours! Conveniently located adjacent to the Prestwick County Club and Golf Course, while also offering easy access to I-77. Grand Extra-Wide solid Oak trims and moldings are found throughout the home, offering a richness hard to find in newer construction. The first floor offers plenty of open living space to enjoy with an additional Three Season room to relax and enjoy the view of the changing seasons. The large kitchen offers custom Oak cabinets and stainless steel appliances, as well as a large bay window that looks out over the deck, patio annd fenced backyard. The large first floor office could also be repurposed as a guestroom. Upstairs you will fall in love with Tall Vaulted ceilings throughout and skylight windows and both updated bathrooms. Enjoy large bedrooms with walk-in closets and a stunning updated Master Bedroom sure to please, measuring 20' x 16'! Updates include a new high efficiency furnace and water heater in 2016, central air unit 2010 and roof 2007. This established neighborhood in Green Local School District is just waiting to welcome you!
Closed
$375,000
2013 Dornoch Dr, Uniontown, OH 44685
3beds
2,360sqft
Single Family Residence
Built in 1987
0.3 Acres Lot
$382,800 Zestimate®
$159/sqft
$2,796 Estimated rent
Home value
$382,800
$352,000 - $413,000
$2,796/mo
Zestimate® history
Owner options
List your home for rent
$2,796/mo
Rent Zestimate®
Find your next renter with Zillow Rental Manager. Plus, with online applications, you can quickly screen prospective tenants – for free.
$2,796/mo
Rent Zestimate®
Refinance and save
$2,638/mo
Est. payment
Refinancing to a lower rate could help reduce your monthly payments and save thousands over the life of the loan.
$2,638/mo
Est. payment
Explore your selling options
Work with a Zillow partner agent
Leverage their expertise and Zillow's premium Showcase listings to get your home seen by more buyers.
Get startedList with your own agent
Get your home in front of millions of buyers by listing it on Zillow.
Learn how to do itSell it yourself
Take full control of how buyers see your home on Zillow by listing For Sale by Owner (FSBO).
List your homeWhat's special
Large first floor officeCustom oak cabinetsStainless steel appliancesFenced backyardUpdated bathroomsSkylight windowsLarge kitchen
Zillow last checked:
Listing updated:
Listed by:
Greg Stearn 330-418-1212 sales@teamstearn.com,
RE/MAX Trends Realty
Bought with:
Tim Finn Jr, 2013004511
RE/MAX Edge Realty
Source: MLS Now,MLS#: 5187797 Originating MLS: Akron Cleveland Association of REALTORS
Originating MLS: Akron Cleveland Association of REALTORSFacts & features
Interior
Bedrooms & bathrooms
- Bedrooms: 3
- Bathrooms: 3
- Full bathrooms: 2
- 1/2 bathrooms: 1
- Main level bathrooms: 1
Primary bedroom
- Description: Flooring: Carpet,Linoleum
- Level: Second
- Dimensions: 20.00 x 16.00
Bedroom
- Description: Flooring: Carpet
- Level: Second
- Dimensions: 13.00 x 13.00
Bedroom
- Description: Flooring: Carpet
- Level: Second
- Dimensions: 13.00 x 13.00
Primary bathroom
- Description: Flooring: Ceramic Tile,Linoleum
- Level: Second
- Dimensions: 15.00 x 7.00
Bathroom
- Description: Flooring: Luxury Vinyl Tile
- Level: First
- Dimensions: 6.00 x 5.00
Bathroom
- Description: Flooring: Luxury Vinyl Tile
- Level: Second
- Dimensions: 12.00 x 5.00
Dining room
- Description: Flooring: Luxury Vinyl Tile
- Level: First
- Dimensions: 15.00 x 12.00
Family room
- Description: Flooring: Carpet
- Features: Fireplace
- Level: First
- Dimensions: 19.00 x 13.00
Kitchen
- Description: Flooring: Luxury Vinyl Tile
- Level: First
- Dimensions: 15.00 x 10.00
Laundry
- Description: Flooring: Luxury Vinyl Tile
- Level: First
- Dimensions: 8.00 x 6.00
Living room
- Description: Flooring: Luxury Vinyl Tile
- Features: Fireplace
- Level: First
- Dimensions: 14.00 x 13.00
Office
- Description: Flooring: Luxury Vinyl Tile
- Level: First
- Dimensions: 13.00 x 13.00
Other
- Features: Bar
- Level: First
- Dimensions: 6.00 x 5.00
Sunroom
- Description: Flooring: Laminate
- Level: First
- Dimensions: 13.00 x 12.00
Heating
- Forced Air, Gas
Cooling
- Central Air
Appliances
- Included: Dryer, Dishwasher, Microwave, Range, Refrigerator, Washer
Features
- Basement: Full,Unfinished
- Number of fireplaces: 1
Interior area
- Total structure area: 2,360
- Total interior livable area: 2,360 sqft
- Finished area above ground: 2,360
Property
Parking
- Total spaces: 2
- Parking features: Attached, Garage, Paved
- Attached garage spaces: 2
Features
- Levels: Two
- Stories: 2
- Exterior features: Basketball Court, Fire Pit
- Fencing: Full
Lot
- Size: 0.3 Acres
Details
- Parcel number: 2805871
Construction
Type & style
- Home type: SingleFamily
- Architectural style: Colonial,Conventional,Tudor
- Property subtype: Single Family Residence
- Attached to another structure: Yes
Materials
- Brick, Stucco, Wood Siding
- Roof: Asphalt,Fiberglass
Condition
- Year built: 1987
Utilities & green energy
- Sewer: Public Sewer
- Water: Public
Community & HOA
Community
- Subdivision: Prestwick
HOA
- Has HOA: Yes
- Services included: Association Management, Trash
- HOA fee: $120 monthly
- HOA name: Prestwick Condo Association
Location
- Region: Uniontown
Financial & listing details
- Price per square foot: $159/sqft
- Tax assessed value: $329,150
- Annual tax amount: $5,732
- Date on market: 2/21/2026
- Cumulative days on market: 4 days
Price history
| Date | Event | Price |
|---|---|---|
| 3/30/2026 | Sold | $375,000+0%$159/sqft |
Source:  MLS Now #5187797 Report a problem MLS Now #5187797 Report a problem | ||
| 2/25/2026 | Pending sale | $374,900$159/sqft |
Source: MLS Now #5187797 Report a problem | ||
| 2/21/2026 | Listed for sale | $374,900+60.9%$159/sqft |
Source: MLS Now #5187797 Report a problem | ||
| 12/21/2018 | Sold | $233,000-3.7%$99/sqft |
Source: MLS Now #4050315 Report a problem | ||
| 11/20/2018 | Pending sale | $242,000$103/sqft |
Source: Keller Williams Realty Legacy Group #4050315 Report a problem | ||
| 11/13/2018 | Listed for sale | $242,000+8.5%$103/sqft |
Source: Keller Williams Realty Legacy Group #4050315 Report a problem | ||
| 12/6/2004 | Sold | $223,000$94/sqft |
Source: MLS Now #1322225 Report a problem | ||
Public tax history
| Year | Property taxes | Tax assessment |
|---|---|---|
| 2025 | $5,732 +0.4% | $115,210 |
| 2024 | $5,707 +4.6% | $115,210 |
| 2023 | $5,454 +31.4% | $115,210 +46.7% |
| 2022 | $4,152 +6.6% | $78,537 |
| 2021 | $3,895 | $78,537 |
| 2020 | -- | $78,537 +9.2% |
| 2019 | $3,735 -2.1% | $71,901 0% |
| 2018 | $3,816 +6.4% | $71,910 |
| 2017 | $3,587 | $71,910 +13.4% |
| 2016 | $3,587 | $63,400 |
| 2015 | $3,587 +0.6% | $63,400 |
| 2014 | $3,564 -1.2% | $63,400 -0.7% |
| 2013 | $3,609 -0.5% | $63,820 |
| 2012 | $3,627 +1.7% | $63,820 |
| 2011 | $3,566 +15% | $63,820 -3.5% |
| 2010 | $3,102 | $66,151 |
| 2009 | -- | $66,151 |
| 2008 | $3,181 +5.8% | $66,151 +1.7% |
| 2007 | $3,006 +1.3% | $65,052 |
| 2006 | $2,967 +3.3% | $65,052 |
| 2005 | $2,871 | $65,052 +4.9% |
| 2004 | -- | $62,028 |
| 2003 | $2,982 -0.5% | $62,028 |
| 2002 | $2,999 -4.6% | $62,028 -1.1% |
| 2001 | $3,142 +0.9% | $62,731 |
| 2000 | $3,116 | $62,731 |
Find assessor info on the county website
Neighborhood: 44685
Nearby homes
- $300,0003 bd2 ba2.1k sqft2023 Dornoch Dr, Uniontown, OH 44685Sold
- $334,4004 bd2 ba1.9k sqft2003 Dornoch Dr, Uniontown, OH 44685Off Market
- $21,300-- bd-- ba-- sqft2008 Carnoustie Dr, Uniontown, OH 44685Off Market
- $515,6004 bd3 ba2.8k sqft2018 Dornoch Dr, Uniontown, OH 44685Off Market
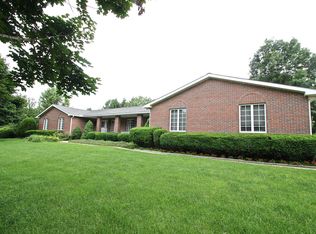
- $314,0003 bd2 ba1.5k sqft2008 Carnoustie Dr, Uniontown, OH 44685Off Market
- $296,3003 bd2 ba2k sqft2018 Carnoustie Dr, Uniontown, OH 44685Off Market
- $356,2003 bd3 ba2.7k sqft2035 Dornoch Dr, Uniontown, OH 44685Off Market
- $401,0004 bd2 ba2.4k sqft3683 Troon Dr, Uniontown, OH 44685Off Market
Nearby schools
GreatSchools rating
- NAGreenwood Elementary SchoolGrades: PK-KDistance: 0.6 mi
- 8/10Green Middle SchoolGrades: 6-8Distance: 1.6 mi
- 8/10Green High SchoolGrades: 9-12Distance: 1.2 mi
Schools provided by the listing agent
- District: Green LSD (Summit)- 7707
Source: MLS Now. This data may not be complete. We recommend contacting the local school district to confirm school assignments for this home.
Get a cash offer in 3 minutes
Find out how much your home could sell for in as little as 3 minutes with a no-obligation cash offer.
Estimated market value
$382,800
Get a cash offer in 3 minutes
Find out how much your home could sell for in as little as 3 minutes with a no-obligation cash offer.
Estimated market value
$382,800
- Ohio
- Summit County
- Uniontown
- 44685
- 2013 Dornoch Dr
Nearby cities
Nearby zip codes
Other Uniontown Topics
