Skip main navigation
Sold
  • $345,000

    2013 E 65th St, Indianapolis, IN 46220

    3beds
    1,771sqft
    Residential, Single Family Residence
    Built in 1949
    9,147.6 Square Feet Lot
    $346,400 Zestimate®
    $195/sqft
    $1,959 Estimated rent

    Home value

    $346,400

    $329,000 - $364,000

    $1,959/mo

    Zestimate® history
    Loading
    Loading...

    Owner options

    List your home for rent

    $1,959/mo

    Rent Zestimate®

    Find your next renter with Zillow Rental Manager. Plus, with online applications, you can quickly screen prospective tenants – for free.

    Learn more

    $1,959/mo

    Rent Zestimate®

    Refinance and save

    $2,151/mo

    Est. payment

    Refinancing to a lower rate could help reduce your monthly payments and save thousands over the life of the loan.

    See today's rates

    $2,151/mo

    Est. payment

    Explore your selling options

    Work with a Zillow partner agent

    Leverage their expertise and Zillow's premium Showcase listings to get your home seen by more buyers.

    Get started

    List with your own agent

    Get your home in front of millions of buyers by listing it on Zillow.

    Learn how to do it

    Sell it yourself

    Take full control of how buyers see your home on Zillow by listing For Sale by Owner (FSBO).

    List your home

    What's special

    Stylish shaker cabinetsVibrant kitchenStainless appliancesCeramic tile floors
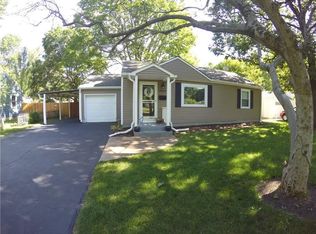
    Imagine your next chapter beginning at this charming, updated and well-maintained, Broad Ripple bungalow that is near enough to shopping and restaurants, but far enough for a bit of peace and tranquility! The heart of this home beats with a vibrant kitchen featuring an updated backsplash that adds a touch of sparkle and granite countertops perfect for any gourmet adventure. The counter space provided by the butcher block island stands ready for impromptu gatherings or serious meal prep. Surrounded by stylish shaker cabinets, stainless appliances and ceramic tile floors, the kitchen flows effortlessly to the dining room, living room and back deck. Beyond the kitchen, an open floor plan encourages a relaxed and airy atmosphere great for entertaining. Venture upstairs to find a 3rd bedroom, half bath and quaint loft area, perfect for a home office, reading nook, art or music studio! The finished basement adds additional living space to kick back and watch a movie plus enough room for an in-home office or playroom. The private fenced backyard feels like an oasis featuring a large deck thoughtfully designed for outdoor meals or drinks with friends and starlit evenings around the cozy fire pit plus a convenient shed for all your outdoor essentials. This home has much to offer for creating cherished moments and a life well-lived!

    Zillow last checked:

    Listing updated:

    Listing Provided by:

    Robin DeLuca 317-507-6718,

    F.C. Tucker Company

    Bought with:

    Tyler Lingle

    @properties

    Amanda Henriott

    @properties

    Source: MIBOR as distributed by MLS GRID,MLS#: 22091902MLS Logo

    Facts & features

    Interior

    Bedrooms & bathrooms
    • Bedrooms: 3
    • Bathrooms: 2
    • Full bathrooms: 1
    • 1/2 bathrooms: 1
    • Main level bathrooms: 1
    • Main level bedrooms: 2
    Primary bedroom
    • Level: Main
    • Area: 110 Square Feet
    • Dimensions: 11x10
    Bedroom 2
    • Level: Main
    • Area: 126 Square Feet
    • Dimensions: 14x9
    Bedroom 3
    • Level: Upper
    • Area: 99 Square Feet
    • Dimensions: 11x9
    Dining room
    • Features: Tile-Ceramic
    • Level: Main
    • Area: 96 Square Feet
    • Dimensions: 12x8
    Family room
    • Level: Basement
    • Area: 713 Square Feet
    • Dimensions: 31x23
    Kitchen
    • Features: Tile-Ceramic
    • Level: Main
    • Area: 121 Square Feet
    • Dimensions: 11x11
    Living room
    • Level: Main
    • Area: 180 Square Feet
    • Dimensions: 15x12
    Office
    • Level: Upper
    • Area: 136 Square Feet
    • Dimensions: 17x8
    Heating
    • Forced Air, Natural Gas
    Cooling
    • Central Air
    Appliances
    • Included: Dishwasher, Dryer, Electric Water Heater, Disposal, MicroHood, Microwave, Electric Oven, Refrigerator, Washer
    • Laundry: Laundry Room, In Basement
    Features
    • Attic Access, Breakfast Bar, Kitchen Island, Ceiling Fan(s), Hardwood Floors, High Speed Internet, Smart Thermostat
    • Flooring: Hardwood
    • Windows: Wood Work Painted
    • Basement: Daylight,Finished,Finished Ceiling,Finished Walls,Full
    • Attic: Access Only
    Interior area
    • Total structure area: 1,771
    • Total interior livable area: 1,771 sqft
    • Finished area below ground: 768

    Property

    Parking
    • Total spaces: 1
    • Parking features: Detached
    • Garage spaces: 1
    Features
    • Levels: Two
    • Stories: 2
    • Patio & porch: Deck
    • Exterior features: Fire Pit, Playground
    • Fencing: Fenced,Fence Complete,Full,Privacy,Perimeter
    Lot
    • Size: 9,147 sqft
    • Features: Not In Subdivision, Street Lights, Mature Trees
    Details
    • Additional structures: Storage
    • Parcel number: 490231113075000800
    • Other equipment: Radon System
    • Horse amenities: None

    Construction

    Type & style
    • Home type: SingleFamily
    • Architectural style: Bungalow
    • Property subtype: Residential, Single Family Residence
    Materials
    • Vinyl Siding
    • Foundation: Block
    Condition
    • Updated/Remodeled
    • New construction: No
    • Year built: 1949

    Utilities & green energy

    • Sewer: Septic Tank
    • Water: Public

    Community & neighborhood

    Security
    • Security features: Smoke Detector(s)
    Location
    • Region: Indianapolis
    • Subdivision: No Subdivision

    Price history

    DateEventPrice
    5/22/2026Sold$345,000+4.5%$195/sqft
    Source: MIBOR as distributed by MLS GRID #22091902 Report a problem
    4/20/2026Pending sale$330,000$186/sqft
    Source: MIBOR as distributed by MLS GRID #22091902 Report a problem
    4/17/2026Listed for sale$330,000$186/sqft
    Source: MIBOR as distributed by MLS GRID #22091902 Report a problem
    4/17/2026Pending sale$330,000$186/sqft
    Source: MIBOR as distributed by MLS GRID #22091902 Report a problem
    4/16/2026Listed for sale$330,000+35.8%$186/sqft
    Source: MIBOR as distributed by MLS GRID #22091902 Report a problem
    1/15/2021Sold$243,000+1.3%$137/sqft
    Source: MIBOR as distributed by MLS GRID #21755705 Report a problem
    12/8/2020Pending sale$239,900$135/sqft
    Source: Keller Williams Indy Metro NE #21755705 Report a problem
    12/4/2020Listed for sale$239,900+118.1%$135/sqft
    Source: Keller Williams Indy Metro NE #21755705 Report a problem
    3/4/2014Sold$110,000$62/sqft
    Source: Public Record Report a problem

    Public tax history

    YearProperty taxesTax assessment
    2025$3,342 +3.9%$266,900 +2.5%
    2024$3,216 -0.8%$260,500 -0.4%
    2023$3,243 +84.8%$261,500 +6.4%
    2022$1,755 +23.5%$245,800 +62.5%
    2021$1,421 +8.7%$151,300 +11.6%
    2020$1,307 -57.9%$135,600 +1.1%
    2019$3,106 +157.1%$134,100 -1.7%
    2018$1,208 +12.1%$136,400 +6.2%
    2017$1,078 +19.2%$128,400 +6.5%
    2016$904 -22.4%$120,600 -13.9%
    2014$1,165 -6.8%$140,000 -9.1%
    2013$1,250 $154,100 +6.8%
    2012$1,250 $144,300 +8.3%
    2011-- $133,300 +8.5%
    2010$918 +15.8%$122,900 +0.5%
    2009$793 $122,300 +2.1%
    2007-- $119,800 +0.3%
    2006-- $119,400 +29.9%
    2005-- $91,900 +1.4%
    2004-- $90,600
    2003-- $90,600 +114.7%
    2002-- $42,200 +200.1%
    2001-- $14,060
    2000-- $14,060

    Find assessor info on the county website

    Neighborhood: Broad Ripple

    Nearby schools

    GreatSchools rating
    Schools provided by the listing agent
    • Elementary: Clearwater Elementary School
    • Middle: Northview Middle School
    • High: North Central High School

    Source: MIBOR as distributed by MLS GRID. This data may not be complete. We recommend contacting the local school district to confirm school assignments for this home.

    Get a cash offer in 3 minutes
    Find out how much your home could sell for in as little as 3 minutes with a no-obligation cash offer.
    Estimated market value
    $346,400
    Get a cash offer in 3 minutes
    Find out how much your home could sell for in as little as 3 minutes with a no-obligation cash offer.
    Estimated market value
    $346,400