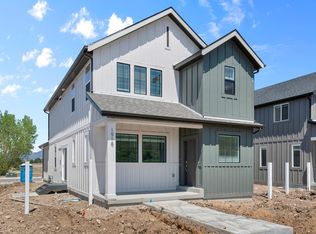
** Special Interest Rates are Available ** if you use DHI Mortgage in addition to receiving up to $5,000 toward closing costs. Includes front landscaping, front fence & 2 gates. Ask about our generous home warranties, active radon Mitigation System, and Smart Home Package, which is included in this home. The actual home may differ in color, material, and/or options. Pictures are of a finished home of the same floorplan, and the available home may contain different options, upgrades, and exterior color and/or elevation style. Square footage figures are provided as a courtesy estimate only and were obtained from building plans. No representation or warranties are made regarding school districts and assignments; please conduct your own investigation regarding current/future school boundaries.
New construction
$519,990
2013 E Corriente Dr #341, Salem, UT 84653
3beds
2,807sqft
Single Family Residence
Built in 2026
4,791 Square Feet Lot
$-- Zestimate®
$185/sqft
$34/mo HOA
What's special
Front landscaping
- 4 days |
- 49 |
- 5 |
Zillow last checked:
Listing updated:
Listed by:
Melissa Chiz 305-804-5304,
D.R. Horton, Inc
Source: UtahRealEstate.com,MLS#: 2172827
Facts & features
Interior
Bedrooms & bathrooms
- Bedrooms: 3
- Bathrooms: 3
- Full bathrooms: 2
- 1/2 bathrooms: 1
- Partial bathrooms: 1
Rooms
- Room types: Master Bathroom
Primary bedroom
- Level: Second
Heating
- Central, >= 95% efficiency
Cooling
- Central Air
Appliances
- Included: Disposal, Gas Range, Free-Standing Range
Features
- Walk-In Closet(s), Smart Thermostat
- Flooring: Carpet, Laminate
- Doors: Sliding Doors
- Windows: Double Pane Windows
- Basement: Full
- Has fireplace: No
Interior area
- Total structure area: 2,807
- Total interior livable area: 2,807 sqft
- Finished area above ground: 1,963
Property
Parking
- Total spaces: 4
- Parking features: Garage
- Garage spaces: 2
- Uncovered spaces: 2
Features
- Levels: Two
- Stories: 3
- Patio & porch: Porch, Open Porch
- Exterior features: Entry (Foyer)
- Pool features: Association
- Fencing: Partial
Lot
- Size: 4,791 Square Feet
- Features: Curb & Gutter, Sprinkler: Auto-Part
- Topography: Terrain
- Residential vegetation: Landscaping: Part
Details
- Parcel number: 544660341
- Zoning: R-3
- Zoning description: Single-Family
Construction
Type & style
- Home type: SingleFamily
- Property subtype: Single Family Residence
Materials
- Stucco, Cement Siding
- Roof: Asphalt
Condition
- Und. Const.
- New construction: Yes
- Year built: 2026
Details
- Warranty included: Yes
Utilities & green energy
- Sewer: Public Sewer, Sewer: Public
- Water: Culinary, Irrigation: Pressure
- Utilities for property: Natural Gas Connected, Electricity Connected, Sewer Connected, Water Connected
Community & HOA
Community
- Features: Clubhouse, Sidewalks
- Security: Video Door Bell(s)
- Subdivision: Viridian
HOA
- Has HOA: Yes
- Amenities included: Biking Trails, Clubhouse, Picnic Area, Playground, Pool
- HOA fee: $34 monthly
Location
- Region: Salem
Financial & listing details
- Price per square foot: $185/sqft
- Annual tax amount: $3,500
- Date on market: 7/18/2026
- Listing terms: Cash,Conventional,FHA,VA Loan
- Acres allowed for irrigation: 0
- Electric utility on property: Yes
- Road surface type: Paved
Estimated market value
Not available
Estimated sales range
Not available
Not available
Price history
| Date | Event | Price |
|---|---|---|
| 7/17/2026 | Listed for sale | $519,990$185/sqft |
Source:  DR Horton Report a problem DR Horton Report a problem | ||
Public tax history
Tax history is unavailable.
Monthly payment
Est. payment
Payment breakdown
Explore the cost of this home by adjusting the details. Changes won't be saved.Climate risks
Neighborhood: 84653
Nearby schools
GreatSchools rating
- 6/10Salem SchoolGrades: PK-6Distance: 2.5 mi
- 7/10Valley View MiddleGrades: 6-7Distance: 1.6 mi
- 7/10Salem Hills High SchoolGrades: 9-12Distance: 2.4 mi
Schools provided by the listing agent
- Elementary: Salem
- Middle: Salem Jr
- High: Salem Hills
- District: Nebo
Source: UtahRealEstate.com. This data may not be complete. We recommend contacting the local school district to confirm school assignments for this home.
- $494,9903 bd3 ba2.4k sqft1999 E Corriente Dr #343, Salem, UT 84653Pending

- $509,9903 bd3 ba2.7k sqft1993 E Corriente Dr #344, Salem, UT 84653New Construction
- $529,9903 bd3 ba3k sqft2053 E Dorset Way #292, Salem, UT 84653Pending

- $574,9904 bd3 ba3.7k sqft2043 E Dorset Way #293, Salem, UT 84653Pending

- $192,9003 bd2 ba1.8k sqft1934 E Albion Dr, Salem, UT 84653Off Market
- $544,9903 bd3 ba3.2k sqft2027 E Dorset Way #295, Salem, UT 84653New Construction
- $105,000958 Square Feet1931 E Corriente Dr, Salem, UT 84653Off Market
- $339,9903 bd2 ba1.3k sqft1927 E Corriente Dr #1182, Salem, UT 84653New Construction
A local agent can set up tours, give advice and negotiate with sellers.
Similar homes
- $544,9903 bd3 ba3.2k sqft2027 E Dorset Way #295, Salem, UT 84653New Construction
 UtahRealEstate.com
 - $509,9903 bd3 ba2.7k sqft1993 E Corriente Dr #344, Salem, UT 84653New ConstructionUtahRealEstate.com
- $569,9903 bd3 ba3k sqft2062 E Dorset Way #290, Salem, UT 84653New ConstructionUtahRealEstate.com
- $537,9903 bd3 ba3k sqft1956 E Belmont Ln #312, Salem, UT 84653New Construction
 UtahRealEstate.com
 - from $535,9003 bd3 ba2.7k sqftRoslyn Plan, Moonlight Village, Salem, UT 84653New ConstructionArive Homes
- $649,9903 bd3 ba3.4k sqft883-1820 428, Salem, UT 84653New ConstructionMLS ID #2172771, Kira Kay Anderson, D.R. Horton, Inc. UtahRealEstate.com
- $624,9903 bd3 ba2.9k sqft907 N 1820 E #427, Salem, UT 84653New ConstructionUtahRealEstate.com
- $579,9903 bd3 ba3.2k sqft2061 E Dorset Way #291, Salem, UT 84653New ConstructionDR Horton
- $608,0004 bd3 ba3.1k sqft474 E 590 N Lot 43, Salem, UT 84653New ConstructionUtahRealEstate.com
- from $526,9903 bd3 ba3k sqftClover Plan, Viridian, Salem, UT 84653New ConstructionDR Horton
- from $509,9903 bd3 ba2.8k sqftHudson Plan, Viridian, Salem, UT 84653New ConstructionDR Horton
- from $499,9903 bd3 ba2.7k sqftBedford Plan, Viridian, Salem, UT 84653New ConstructionDR Horton
- from $539,9003 bd3 ba2.5k sqftSunny Plan, Moonlight Village, Salem, UT 84653New ConstructionArive Homes
- $624,9903 bd3 ba2.9k sqft884 N 1820 E #431, Salem, UT 84653New ConstructionUtahRealEstate.com
- $529,9004 bd2 ba1.9k sqft290 N 500 E, Salem, UT 84653For SaleMLS ID #2154116, Carl Spencer, KW WESTFIELD. UtahRealEstate.com
- $649,9903 bd3 ba3.4k sqft858 N 1820 E #430, Salem, UT 84653New ConstructionMLS ID #2169570, Rylee Gagon, D.R. Horton, Inc. UtahRealEstate.com
- from $550,9904 bd3 ba2.8k sqftOak Plan, Salem Fields, Salem, UT 84653New ConstructionFlagship Homes
- from $540,9903 bd2 ba3.1k sqftGranite Plan, Salem Fields, Salem, UT 84653New ConstructionFlagship Homes
- $409,9903 bd3 ba2.2k sqft1878 E 670 N #1237, Salem, UT 84653New ConstructionUtahRealEstate.com
- $514,9004 bd3 ba2.5k sqft397 E 500 N Lot 16, Salem, UT 84653For SaleMLS ID #2158920, Jared Haynie, CDG Real Estate Inc.. UtahRealEstate.com
