Rare opportunity to own your very own private retreat in the coveted Montecito Heights neighborhood of Glendale. Tucked atop a peaceful knoll on a private driveway off a serene cul-de-sac this refined, fully renovated mid-century traditional offers approximately 2,016 sq ft of tranquil living surrounded by nature. Designed with both elegance and resilience in mind, the home features an open floorplan including three bedrooms and three bathrooms. Interior highlights include espresso colored wood floors, an impressive kitchen with an oversized marble island and farm sink, a beautifully remodeled third bathroom, and a warm, inviting fireplace. Dual-pane windows, ABS plumbing, a fire-resistant TPO membrane roof, hardiebacker board siding, screened eaves, and thoughtfully curated defensible landscaping. The property is further enhanced with hillside sprinklers, a backyard French drain system, and an upgraded outdoor fireplace that anchors the rear yard and patio. New wind-resistant fencing completes this serene compound--where luxury, comfort, and peace of mind come together effortlessly. Surrounded by soothing natural sounds and lush hillside ambiance, this property is a true sanctuary designed for comfortable and secure living.
Sold for $1,588,000
Listed by: Cornerstone Real Estate Serv. • Dick Davis • Contact: 626-294-2901
Bought with: COMPASS
$1,588,000
2013 El Vista Ct, Glendale, CA 91208
3beds
2,016sqft
Single Family Residence
Built in 1952
10,478 Square Feet Lot
$1,661,400 Zestimate®
$788/sqft
$6,425 Estimated rent
Home value
$1,661,400
$1.58M - $1.74M
$6,425/mo
Zestimate® history
Owner options
List your home for rent
$6,425/mo
Rent Zestimate®
Find your next renter with Zillow Rental Manager. Plus, with online applications, you can quickly screen prospective tenants – for free.
$6,425/mo
Rent Zestimate®
Refinance and save
$10,199/mo
Est. payment
Refinancing to a lower rate could help reduce your monthly payments and save thousands over the life of the loan.
$10,199/mo
Est. payment
Explore your selling options
Work with a Zillow partner agent
Leverage their expertise and Zillow's premium Showcase listings to get your home seen by more buyers.
Get startedList with your own agent
Get your home in front of millions of buyers by listing it on Zillow.
Learn how to do itSell it yourself
Take full control of how buyers see your home on Zillow by listing For Sale by Owner (FSBO).
List your homeWhat's special
Warm inviting fireplaceBackyard french drain systemBeautifully remodeled third bathroomScreened eavesFire-resistant tpo membrane roofEspresso colored wood floorsThoughtfully curated defensible landscaping
Zillow last checked:
Listing updated:
Listed by:
Dick Davis DRE #00675908 (626)294-2901,
Cornerstone Real Estate Serv.,
June Diarra DRE #01315434 626-437-4166,
Cornerstone Real Estate Serv.
Bought with:
Douglas Lee, DRE #01463907
COMPASS
Source: CRMLS,MLS#: P1-26631 Originating MLS: California Regional MLS (Ventura & Pasadena-Foothills AORs)
Originating MLS: California Regional MLS (Ventura & Pasadena-Foothills AORs)Facts & features
Interior
Bedrooms & bathrooms
- Bedrooms: 3
- Bathrooms: 3
- Full bathrooms: 3
Rooms
- Room types: Bedroom, Center Hall, Entry/Foyer, Kitchen, Laundry, Living Room, Other, Dining Room
Bedroom
- Features: All Bedrooms Down
Bathroom
- Features: Dual Sinks, Remodeled, Separate Shower, Walk-In Shower
Kitchen
- Features: Kitchen Island, Stone Counters, Remodeled, Tile Counters, Updated Kitchen
Other
- Features: Walk-In Closet(s)
Heating
- Central
Cooling
- Central Air
Appliances
- Included: 6 Burner Stove, Barbecue, Double Oven, Dishwasher, Gas Cooktop, Gas Oven, Microwave, Refrigerator, Range Hood, Tankless Water Heater, Water Heater
- Laundry: Inside, Laundry Room, Stacked
Features
- Separate/Formal Dining Room, Open Floorplan, Tile Counters, All Bedrooms Down, Walk-In Closet(s)
- Flooring: Wood
- Windows: Double Pane Windows
- Has fireplace: Yes
- Fireplace features: Living Room, Raised Hearth
- Common walls with other units/homes: No Common Walls
Interior area
- Total interior livable area: 2,016 sqft
Property
Parking
- Total spaces: 2
- Parking features: Concrete, Direct Access, Garage
- Attached garage spaces: 2
Features
- Levels: One
- Stories: 1
- Patio & porch: Brick, Patio
- Exterior features: Rain Gutters
- Pool features: None
- Spa features: None
- Fencing: Masonry,Wood
- Has view: Yes
- View description: Mountain(s), Trees/Woods
Lot
- Size: 10,478 Square Feet
- Features: Back Yard, Cul-De-Sac, Sprinklers In Rear, Sprinklers In Front, Sprinklers Timer, Sprinkler System
Details
- Parcel number: 5613016007
- Special conditions: Trust
Construction
Type & style
- Home type: SingleFamily
- Architectural style: Mid-Century Modern,Modern,Traditional
- Property subtype: Single Family Residence
Materials
- Cement Siding, HardiPlank Type
- Foundation: Slab
- Roof: Concrete,Membrane,See Remarks
Condition
- Updated/Remodeled,Turnkey
- Year built: 1952
Utilities & green energy
- Sewer: Public Sewer
- Water: Public
Community & HOA
Community
- Features: Foothills, Suburban
- Security: Carbon Monoxide Detector(s), Smoke Detector(s)
Location
- Region: Glendale
Financial & listing details
- Price per square foot: $788/sqft
- Tax assessed value: $744,752
- Annual tax amount: $8,344
- Date on market: 4/10/2026
- Cumulative days on market: 12 days
- Listing terms: Cash,Cash to New Loan
Price history
| Date | Event | Price |
|---|---|---|
| 5/22/2026 | Sold | $1,588,000$788/sqft |
Source:  CRMLS #P1-26631 Report a problem CRMLS #P1-26631 Report a problem | ||
| 4/23/2026 | Pending sale | $1,588,000$788/sqft |
Source: CRMLS #P1-26631 Report a problem | ||
| 4/10/2026 | Listed for sale | $1,588,000$788/sqft |
Source: CRMLS #P1-26631 Report a problem | ||
Public tax history
| Year | Property taxes | Tax assessment |
|---|---|---|
| 2025 | $8,344 +2.4% | $744,752 +2% |
| 2024 | $8,146 +2.3% | $730,150 +2% |
| 2023 | $7,962 +1.8% | $715,835 +2% |
| 2022 | $7,822 +1.8% | $701,800 +2% |
| 2021 | $7,683 +1.5% | $688,041 +1% |
| 2020 | $7,572 | $680,987 +2% |
| 2019 | $7,572 +4.7% | $667,636 +2% |
| 2018 | $7,230 | $654,546 +2% |
| 2017 | $7,230 +1.6% | $641,713 +2% |
| 2016 | $7,117 +3.3% | $629,132 +1.5% |
| 2015 | $6,890 +2.9% | $619,683 +2% |
| 2014 | $6,693 | $607,545 +468.2% |
| 2012 | -- | $106,922 +2% |
| 2011 | -- | $104,827 +0.8% |
| 2010 | -- | $104,045 -0.2% |
| 2009 | -- | $104,293 +2% |
| 2008 | -- | $102,249 +2% |
| 2007 | -- | $100,245 +2% |
| 2006 | -- | $98,280 |
| 2005 | -- | $98,280 +4% |
| 2004 | -- | $94,466 +1.9% |
| 2003 | -- | $92,736 +2% |
| 2002 | -- | $90,919 +4% |
| 2000 | -- | $87,390 |
Find assessor info on the county website
Neighborhood: Montecito Park
Nearby homes
- $1,823,2003 bd4 ba1.9k sqft3142 El Tovar Dr, Glendale, CA 91208Off Market

- $1,627,4003 bd2 ba1.9k sqft2005 El Vista Ct, Glendale, CA 91208Off Market
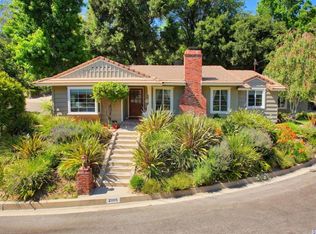
- $1,951,1003 bd2 ba2.2k sqft2015 El Vista Ct, Glendale, CA 91208Off Market
- $1,473,0004 bd3 ba2k sqft2014 El Vista Ct, Glendale, CA 91208Off Market
- $1,595,9003 bd2 ba1.8k sqft2018 El Vista Ct, Glendale, CA 91208Off Market
- $4,800,0006 bd7 ba11k sqft3150 El Tovar Dr, Glendale, CA 91208Sold
- $1,485,8003 bd2 ba1.8k sqft2002 El Vista Ct, Glendale, CA 91208Off Market
- $1,502,5003 bd2 ba1.7k sqft3141 El Tovar Dr, Glendale, CA 91208Off Market
Nearby schools
GreatSchools rating
- 8/10John C. Fremont Elementary SchoolGrades: K-6Distance: 0.5 mi
- 8/10Rosemont Middle SchoolGrades: 7-8Distance: 2.2 mi
- 10/10Crescenta Valley High SchoolGrades: 9-12Distance: 2.2 mi
Get a cash offer in 3 minutes
Find out how much your home could sell for in as little as 3 minutes with a no-obligation cash offer.
Estimated market value
$1,661,400
Get a cash offer in 3 minutes
Find out how much your home could sell for in as little as 3 minutes with a no-obligation cash offer.
Estimated market value
$1,661,400
- California
- Los Angeles County
- Glendale
- 91208
- Montecito Park
- 2013 El Vista Ct
Nearby cities
Nearby neighborhoods
Nearby zip codes
Other Glendale Topics
