Offer deadline: Tues, 3.5 12p CST. 3D TOUR LINKED! BEAUTIFUL home on one of the best streets in Canyon Creek! Little to no traffic, the street dead ends into Canyon Creek Elem & all power lines underground. This home has been nicely updated & it's easy to see how well it's been taken care of. Completely open living-dining-kitchen floorplan is rare for the home's age. The vaulted ceiling & abundance of windows let light flood in. Flex floorplan. Modern stacked stone wood-burning FP. Bedrooms feature custom closets. Baths with wood-look tile & wood EVERYWHERE else - no carpet anywhere! All custom white cabinets, SS appliances, granite counters, subway tile backsplash. HUGE deck for entertaining. Double-hung windows throughout. ALL cast iron replaced with PVC. Electrical box replaced. BOB fence. Plantation shutters. STUNNING trees - live oaks, Japanese maples, pecan. LOTS of life left in big ticket items - water heater '20. HVAC (NO FREON!) '11. Roof '17. Sprinkler system just serviced.
Sold
Price Unknown
2013 Fairmeadow Dr, Richardson, TX 75080
3beds
1,541sqft
Single Family Residence
Built in 1971
8,058 Square Feet Lot
$536,700 Zestimate®
$--/sqft
$2,676 Estimated rent
Home value
$536,700
$504,000 - $574,000
$2,676/mo
Zestimate® history
Owner options
List your home for rent
$2,676/mo
Rent Zestimate®
Find your next renter with Zillow Rental Manager. Plus, with online applications, you can quickly screen prospective tenants – for free.
$2,676/mo
Rent Zestimate®
Refinance and save
$15/mo
Est. payment
Refinancing to a lower rate could help reduce your monthly payments and save thousands over the life of the loan.
$15/mo
Est. payment
Explore your selling options
Work with a Zillow partner agent
Leverage their expertise and Zillow's premium Showcase listings to get your home seen by more buyers.
Get startedList with your own agent
Get your home in front of millions of buyers by listing it on Zillow.
Learn how to do itSell it yourself
Take full control of how buyers see your home on Zillow by listing For Sale by Owner (FSBO).
List your homeWhat's special
Custom white cabinetsVaulted ceilingStunning treesSs appliancesDouble-hung windows throughoutAbundance of windowsGranite counters
Zillow last checked:
Listing updated:
Listed by:
Kati Houser 0649974 469-467-7755,
Keller Williams Central 469-467-7755
Bought with:
Terri Cox
Allie Beth Allman & Assoc.
Source: NTREIS,MLS#: 20548663
Facts & features
Interior
Bedrooms & bathrooms
- Bedrooms: 3
- Bathrooms: 2
- Full bathrooms: 2
Primary bedroom
- Features: Closet Cabinetry, Double Vanity, En Suite Bathroom, Sitting Area in Primary
- Level: First
- Dimensions: 13 x 17
Bedroom
- Features: Closet Cabinetry, Ceiling Fan(s)
- Level: First
- Dimensions: 11 x 11
Bedroom
- Features: Closet Cabinetry, Ceiling Fan(s)
- Level: First
- Dimensions: 11 x 10
Primary bathroom
- Features: Built-in Features, Double Vanity, En Suite Bathroom, Granite Counters, Stone Counters
- Level: First
- Dimensions: 6 x 10
Breakfast room nook
- Features: Eat-in Kitchen, Granite Counters, Kitchen Island, Pantry
- Level: First
- Dimensions: 5 x 5
Dining room
- Level: First
- Dimensions: 9 x 14
Other
- Features: Built-in Features, Stone Counters
- Level: First
- Dimensions: 8 x 5
Kitchen
- Features: Breakfast Bar, Built-in Features, Eat-in Kitchen, Granite Counters, Kitchen Island, Pantry
- Level: First
- Dimensions: 11 x 14
Library
- Features: Ceiling Fan(s), Fireplace
- Level: First
- Dimensions: 17 x 14
Utility room
- Features: Built-in Features, Utility Room
- Level: First
- Dimensions: 9 x 7
Heating
- Central, Electric
Cooling
- Central Air, Electric, Heat Pump
Appliances
- Included: Dishwasher, Electric Range, Electric Water Heater, Disposal, Microwave
- Laundry: Washer Hookup, Electric Dryer Hookup, Laundry in Utility Room, In Garage
Features
- Eat-in Kitchen, Granite Counters, High Speed Internet, Kitchen Island, Open Floorplan, Pantry, Cable TV, Vaulted Ceiling(s)
- Flooring: Tile, Wood
- Windows: Plantation Shutters, Window Coverings
- Has basement: No
- Number of fireplaces: 1
- Fireplace features: Decorative, Stone, Wood Burning
Interior area
- Total interior livable area: 1,541 sqft
Property
Parking
- Total spaces: 1
- Parking features: Alley Access, Covered, Door-Multi, Driveway, Garage, Garage Door Opener, Other, Garage Faces Rear, Workshop in Garage
- Attached garage spaces: 1
- Has uncovered spaces: Yes
Features
- Levels: One
- Stories: 1
- Patio & porch: Deck
- Exterior features: Other
- Pool features: None, Community
- Spa features: Community
- Fencing: Wood
Lot
- Size: 8,058 Square Feet
- Features: Interior Lot, Many Trees, Subdivision, Sprinkler System
Details
- Parcel number: 42028500180070000
Construction
Type & style
- Home type: SingleFamily
- Architectural style: Ranch,Detached
- Property subtype: Single Family Residence
Materials
- Brick
- Roof: Composition
Condition
- Year built: 1971
Utilities & green energy
- Sewer: Public Sewer
- Water: Public
- Utilities for property: Electricity Connected, Natural Gas Available, Sewer Available, Separate Meters, Water Available, Cable Available
Community & HOA
Community
- Features: Golf, Playground, Park, Pool, Restaurant, Tennis Court(s), Trails/Paths, Curbs, Sidewalks
- Security: Security System
- Subdivision: Canyon Creek 07
HOA
- Has HOA: Yes
- Services included: Association Management
- HOA fee: $15 annually
- HOA name: Canyon Creek HOA
Location
- Region: Richardson
Financial & listing details
- Tax assessed value: $498,740
- Annual tax amount: $8,473
- Date on market: 3/2/2024
- Cumulative days on market: 3 days
- Listing terms: Cash,Conventional,FHA,VA Loan
- Electric utility on property: Yes
Price history
| Date | Event | Price |
|---|---|---|
| 3/28/2024 | Sold | -- |
Source: NTREIS #20548663 Report a problem | ||
| 3/27/2024 | Pending sale | $450,000$292/sqft |
Source: NTREIS #20548663 Report a problem | ||
| 3/5/2024 | Contingent | $450,000$292/sqft |
Source: NTREIS #20548663 Report a problem | ||
| 3/2/2024 | Listed for sale | $450,000+80.7%$292/sqft |
Source: NTREIS #20548663 Report a problem | ||
| 12/30/2023 | Listing removed | -- |
Source: Zillow Rentals Report a problem | ||
| 12/4/2023 | Price change | $2,900-3.3%$2/sqft |
Source: Zillow Rentals Report a problem | ||
| 12/1/2023 | Listed for rent | $3,000+62.2%$2/sqft |
Source: Zillow Rentals Report a problem | ||
| 2/19/2016 | Listing removed | $1,850$1/sqft |
Source: Zillow Rental Network Report a problem | ||
| 1/12/2016 | Listed for rent | $1,850-7.5%$1/sqft |
Source: Brent King Group Report a problem | ||
| 1/11/2016 | Listing removed | $249,000$162/sqft |
Source: Brent King Group #13237400 Report a problem | ||
| 9/14/2015 | Listed for sale | $249,000$162/sqft |
Source: Brent King Group #13237400 Report a problem | ||
| 8/14/2015 | Listing removed | $249,000$162/sqft |
Source: Brent King Group #13175985 Report a problem | ||
| 7/24/2015 | Listed for sale | $249,000$162/sqft |
Source: Brent King Group #13175985 Report a problem | ||
| 5/1/2015 | Sold | -- |
Source: Agent Provided Report a problem | ||
| 4/27/2015 | Listing removed | $2,000$1/sqft |
Source: Brent King Group Report a problem | ||
| 4/24/2015 | Listed for rent | $2,000$1/sqft |
Source: Brent King Group Report a problem | ||
Public tax history
| Year | Property taxes | Tax assessment |
|---|---|---|
| 2025 | $4,835 +3.8% | $498,740 +15.1% |
| 2024 | $4,660 +103.1% | $433,350 +15% |
| 2023 | $2,295 -0.8% | $376,690 |
| 2022 | $2,314 +3.2% | $376,690 +22.8% |
| 2021 | $2,243 -1.8% | $306,860 |
| 2020 | $2,284 +6.1% | $306,860 +5% |
| 2019 | $2,152 -42.6% | $292,310 |
| 2018 | $3,746 -45.4% | $292,310 +13.7% |
| 2017 | $6,867 +21.9% | $257,010 +21.8% |
| 2016 | $5,633 +138.2% | $210,990 +11.9% |
| 2015 | $2,365 | $188,510 +26.7% |
| 2014 | $2,365 | $148,810 |
| 2013 | -- | -- |
| 2012 | -- | -- |
| 2011 | -- | -- |
| 2010 | -- | -- |
| 2009 | -- | -- |
| 2008 | -- | -- |
| 2007 | -- | -- |
| 2005 | -- | -- |
| 2004 | -- | -- |
| 2003 | -- | -- |
| 2002 | -- | -- |
| 2001 | -- | -- |
Find assessor info on the county website
Neighborhood: Canyon Creek
Nearby homes
- $561,1003 bd2 ba1.5k sqft2015 Fairmeadow Dr, Richardson, TX 75080Off Market
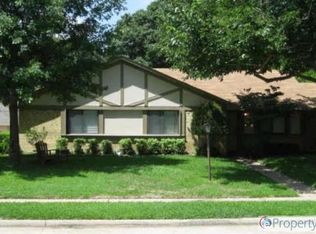
- $460,2003 bd2 ba1.4k sqft2011 Fairmeadow Dr, Richardson, TX 75080Off Market
- $687,800-- bd2 ba2.5k sqft18 Bunker Hl, Richardson, TX 75080Off Market
- $436,9003 bd2 ba1.5k sqft2017 Fairmeadow Dr, Richardson, TX 75080Off Market
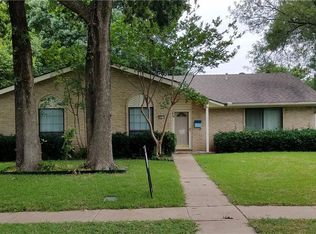
- $500,2003 bd2 ba1.5k sqft2009 Fairmeadow Dr, Richardson, TX 75080Off Market
- $730,1003 bd2 ba2.4k sqft17 Bunker Hl, Richardson, TX 75080Off Market
- $447,2003 bd2 ba1.5k sqft2008 Fairmeadow Dr, Richardson, TX 75080Off Market
- $670,8005 bd4 ba2.4k sqft19 Bunker Hl, Richardson, TX 75080Off Market
Nearby schools
GreatSchools rating
- 9/10Canyon Creek Elementary SchoolGrades: PK-6Distance: 0.1 mi
- 6/10Richardson North Junior High SchoolGrades: 7-8Distance: 0.3 mi
- 6/10Pearce High SchoolGrades: 9-12Distance: 1.5 mi
Schools provided by the listing agent
- Elementary: Canyon Creek
- High: Pearce
- District: Richardson ISD
Source: NTREIS. This data may not be complete. We recommend contacting the local school district to confirm school assignments for this home.
Get a cash offer in 3 minutes
Find out how much your home could sell for in as little as 3 minutes with a no-obligation cash offer.
Estimated market value
$536,700
Get a cash offer in 3 minutes
Find out how much your home could sell for in as little as 3 minutes with a no-obligation cash offer.
Estimated market value
$536,700
- Texas
- Dallas County
- Richardson
- 75080
- Canyon Creek
- 2013 Fairmeadow Dr
Nearby cities
Nearby neighborhoods
Nearby zip codes
Other Richardson Topics
