Home appraised for $456,000 - get a great deal on this better-than-new, stunning 2023-built First Texas home in Mesquite's premier master-planned community, Solterra, which combines modern luxury, thoughtful design, and resort-style living. Featuring 4 bedrooms, 3 full baths, and 2,559 square feet, the flexible floor plan includes two bedrooms and two full baths on the first floor—ideal for guests, multi-generational living, or a private home office setup.
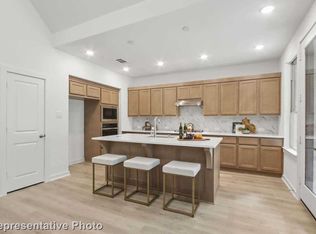
The heart of the home is a beautifully designed chef's kitchen featuring an oversized island, quartz countertops, a gas cooktop, designer cabinetry, a stylish backsplash, a walk-in pantry, and abundant storage, all overlooking the spacious family room with a sleek fireplace and soaring ceilings. The open-concept layout is perfect for entertaining and everyday living.
Retreat to the luxurious primary suite, where you'll find a spa-inspired bathroom featuring a freestanding soaking tub, an oversized walk-in shower, dual vanities, and a spacious walk-in closet. Upstairs, there are two additional bedrooms, a full bath, and a versatile game room that can serve as a media room, playroom, or additional living space.
Additional highlights include luxury vinyl plank flooring, smart home technology, a tankless water heater, energy-efficient features, decorative lighting, a covered patio, and a professionally landscaped backyard.
Residents of Solterra enjoy exceptional resort-style amenities, including community pools, a fitness center, clubhouse, fishing lakes, parks, playgrounds, pickleball courts, green spaces, and miles of scenic walking and biking trails. Conveniently located with easy access to major highways, shopping, dining, and entertainment, this move-in-ready home offers the perfect blend of modern design, comfort, and community living.
For sale
Price cut: $9.5K (8/25)
$422,500
2013 Fall Creek Cv, Mesquite, TX 75181
4beds
2,559sqft
Single Family Residence
Built in 2023
5,924 Square Feet Lot
$418,400 Zestimate®
$165/sqft
$104/mo HOA
What's special
Stylish backsplashSleek fireplaceProfessionally landscaped backyardLuxury vinyl plank flooringSpacious family roomFlexible floor planQuartz countertops
- 78 days
- 104
- 9
Zillow last checked:
Listing updated:
Listed by:
Virginia Simms 0625300 972-824-0631,
Tina Leigh Realty 972-824-0631
Source: NTREIS,MLS#: 21300703
Facts & features
Interior
Bedrooms & bathrooms
- Bedrooms: 4
- Bathrooms: 3
- Full bathrooms: 3
Primary bedroom
- Features: Dual Sinks, En Suite Bathroom, Garden Tub/Roman Tub, Sitting Area in Primary, Separate Shower, Walk-In Closet(s)
- Level: First
- Dimensions: 17 x 14
Bedroom
- Level: Second
- Dimensions: 15 x 12
Bedroom
- Level: First
- Dimensions: 12 x 12
Bedroom
- Level: Second
- Dimensions: 13 x 12
Dining room
- Level: First
- Dimensions: 14 x 7
Game room
- Level: Second
- Dimensions: 14 x 10
Kitchen
- Features: Breakfast Bar, Built-in Features, Kitchen Island, Pantry, Stone Counters, Walk-In Pantry
- Level: First
- Dimensions: 16 x 10
Laundry
- Level: First
- Dimensions: 10 x 7
Living room
- Features: Fireplace
- Level: First
- Dimensions: 17 x 17
Heating
- Central, Fireplace(s), Natural Gas
Cooling
- Central Air, Ceiling Fan(s), Electric
Appliances
- Included: Dishwasher, Electric Oven, Gas Cooktop, Disposal, Microwave, Tankless Water Heater, Vented Exhaust Fan
- Laundry: Washer Hookup, Dryer Hookup, ElectricDryer Hookup, Laundry in Utility Room
Features
- Decorative/Designer Lighting Fixtures, Eat-in Kitchen, Granite Counters, High Speed Internet, Kitchen Island, Open Floorplan, Pantry, Smart Home, Cable TV, Vaulted Ceiling(s), Walk-In Closet(s), Wired for Sound
- Flooring: Carpet, Luxury Vinyl Plank, Tile, Wood
- Windows: Window Coverings
- Has basement: No
- Number of fireplaces: 1
- Fireplace features: Living Room
Interior area
- Total interior livable area: 2,559 sqft
Video & virtual tour
Property
Parking
- Total spaces: 2
- Parking features: Door-Multi, Garage Faces Front, Garage, Garage Door Opener
- Attached garage spaces: 2
Features
- Levels: Two
- Stories: 2
- Patio & porch: Rear Porch, Front Porch, Covered
- Exterior features: Rain Gutters
- Pool features: None, Community
- Fencing: Back Yard,Wood
Lot
- Size: 5,924 Square Feet
- Features: Interior Lot, Landscaped, Subdivision, Sprinkler System, Few Trees
Details
- Parcel number: 381945500R0060000
Construction
Type & style
- Home type: SingleFamily
- Architectural style: Traditional,Detached
- Property subtype: Single Family Residence
Materials
- Brick
- Foundation: Slab
- Roof: Composition
Condition
- Resale
- Year built: 2023
Utilities & green energy
- Sewer: Public Sewer
- Water: Public
- Utilities for property: Electricity Available, Electricity Connected, Natural Gas Available, Sewer Available, Separate Meters, Underground Utilities, Water Available, Cable Available
Green energy
- Energy efficient items: HVAC, Insulation, Rain/Freeze Sensors, Thermostat, Windows
- Water conservation: Low-Flow Fixtures
Community & HOA
Community
- Features: Clubhouse, Fitness Center, Fishing, Lake, Playground, Park, Pickleball, Pool, Trails/Paths, Curbs, Sidewalks
- Security: Prewired, Carbon Monoxide Detector(s), Smoke Detector(s), Wireless
- Subdivision: Solterra Ph 1c
HOA
- Has HOA: Yes
- Services included: All Facilities
- HOA fee: $625 semi-annually
- HOA name: Ccmc
- HOA phone: 480-921-7500
Location
- Region: Mesquite
Financial & listing details
- Price per square foot: $165/sqft
- Tax assessed value: $469,090
- Annual tax amount: $11,003
- Date on market: 6/17/2026
- Cumulative days on market: 78 days
- Listing terms: Cash,Conventional,FHA,VA Loan
- Exclusions: Washer, dryer, fridge, wall-mounted TVs.
Estimated market value
$418,400
$397,000 - $439,000
$3,073/mo
Price history
| Date | Event | Price |
|---|---|---|
| 8/25/2026 | Price change | $422,500-2.2%$165/sqft |
Source: NTREIS #21300703 Report a problem | ||
| 7/21/2026 | Price change | $432,000-2.5%$169/sqft |
Source: NTREIS #21300703 Report a problem | ||
| 7/8/2026 | Price change | $443,000-2.9%$173/sqft |
Source: NTREIS #21300703 Report a problem | ||
| 6/17/2026 | Listed for sale | $456,000-6%$178/sqft |
Source: NTREIS #21300703 Report a problem | ||
| 6/16/2025 | Listing removed | $485,000$190/sqft |
Source: NTREIS #20958178 Report a problem | ||
| 6/5/2025 | Listed for sale | $485,000+0.5%$190/sqft |
Source: NTREIS #20958178 Report a problem | ||
| 3/15/2024 | Sold | -- |
Source: NTREIS #20364356 Report a problem | ||
| 3/12/2024 | Pending sale | $482,466$189/sqft |
Source: NTREIS #20364356 Report a problem | ||
| 8/31/2023 | Price change | $482,466-2%$189/sqft |
Source: NTREIS #20364356 Report a problem | ||
| 8/17/2023 | Price change | $492,466-1%$192/sqft |
Source: NTREIS #20364356 Report a problem | ||
| 8/7/2023 | Price change | $497,466-5.6%$194/sqft |
Source: NTREIS #20364356 Report a problem | ||
| 6/23/2023 | Listed for sale | $527,016$206/sqft |
Source: NTREIS #20364356 Report a problem | ||
Public tax history
| Year | Property taxes | Tax assessment |
|---|---|---|
| 2025 | $11,003 +0.6% | $469,090 -0.5% |
| 2024 | $10,941 | $471,600 |
Find assessor info on the county website
Monthly payment
Est. payment
Payment breakdown
Explore the cost of this home by adjusting the details. Changes won't be saved.Climate risks
Neighborhood: 75181
Nearby schools
Schools provided by the listing agent
- Elementary: Gentry
- Middle: Berry
- High: Horn
- District: Mesquite ISD
Source: NTREIS. This data may not be complete. We recommend contacting the local school district to confirm school assignments for this home.

Similar homes
- $435,0004 bd3 ba2.1k sqft1825 Solterra Blvd, Mesquite, TX 75181For Sale
 MLS ID #21251612, Cindy Moseley. NTREIS
 - $535,1124 bd3 ba2.5k sqft1717 Blossom Trl, Mesquite, TX 75181New Construction
 NTREIS
 - $396,9005 bd5 ba2.5k sqft529 Picketts Dr, Mesquite, TX 75149For Sale
 MLS ID #21313087, Bess Dickson. NTREIS
 - $365,0004 bd3 ba2.3k sqft733 Mercy St, Forney, TX 75126For Sale
 MLS ID #21331081, Liz Freethy. NTREIS
