Skip main navigation
Sold
  • $1,180,000

    2013 Fields Dr, West Linn, OR 97068

    4beds
    3,488sqft
    Residential, Single Family Residence
    Built in 2005
    10,018 Square Feet Lot
    $1,138,300 Zestimate®
    $338/sqft
    $4,343 Estimated rent

    Home value

    $1,138,300

    $1.08M - $1.20M

    $4,343/mo

    Zestimate® history
    Loading
    Loading...

    Owner options

    List your home for rent

    $4,343/mo

    Rent Zestimate®

    Find your next renter with Zillow Rental Manager. Plus, with online applications, you can quickly screen prospective tenants – for free.

    Learn more

    $4,343/mo

    Rent Zestimate®

    Refinance and save

    $5,805/mo

    Est. payment

    Refinancing to a lower rate could help reduce your monthly payments and save thousands over the life of the loan.

    See today's rates

    $5,805/mo

    Est. payment

    Explore your selling options

    Work with a Zillow partner agent

    Leverage their expertise and Zillow's premium Showcase listings to get your home seen by more buyers.

    Get started

    List with your own agent

    Get your home in front of millions of buyers by listing it on Zillow.

    Learn how to do it

    Sell it yourself

    Take full control of how buyers see your home on Zillow by listing For Sale by Owner (FSBO).

    List your home

    What's special

    Outdoor gas fireplacePrivate oasisBonus roomsCovered patioLuxury livingLarge eating areaExpansive family room
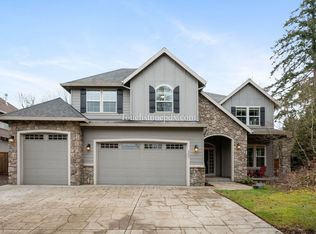
    Step into luxury living with this impeccable Craftsman home nestled in the heart of West Linn -Fields Park neighborhood. Boasting timeless charm & modern comforts, this gem offers the perfect blend of elegance & functionality. Step into luxury living with this impeccable 4Br, 2.1 Ba + office + bonus rooms. Every corner of this home exudes sophistication, from the freshly refinished hardwood floors to the gleaming new fixtures throughout. Entertain in style with a chef's dream kitchen featuring stainless steel appliances, ample cabinetry, and a large eating area that seamlessly flows into the expansive family room, creating the ultimate space for gatherings and making memories. Escape to your private oasis in the backyard, where relaxation awaits on the covered patio complete with an outdoor gas fireplace, perfect for summer soirées and cozy evenings under the stars. Sports enthusiasts will delight in the fantastic athletic sport court, equipped for basketball and pickleball, ensuring endless fun for all ages right at your doorstep.

    Zillow last checked:

    Listing updated:

    Listed by:

    Lisa Hanna 503-320-7920,

    Eleete Real Estate

    Bought with:

    Paul Trakarn, 201208359

    LUXE Forbes Global Properties

    Source: RMLS (OR),MLS#: 24384898MLS Logo

    Facts & features

    Interior

    Bedrooms & bathrooms
    • Bedrooms: 4
    • Bathrooms: 3
    • Full bathrooms: 2
    • Partial bathrooms: 1
    • Main level bathrooms: 1
    Rooms
    • Room types: Bedroom 4, Bonus Room, Office, Bedroom 2, Bedroom 3, Dining Room, Family Room, Kitchen, Living Room, Primary Bedroom
    Primary bedroom
    • Features: Fireplace, Suite, Walkin Closet
    • Level: Upper
    • Area: 306
    • Dimensions: 17 x 18
    Bedroom 2
    • Features: Wallto Wall Carpet
    • Level: Upper
    • Area: 180
    • Dimensions: 12 x 15
    Bedroom 3
    • Features: Wallto Wall Carpet
    • Level: Upper
    • Area: 150
    • Dimensions: 10 x 15
    Bedroom 4
    • Features: Wallto Wall Carpet
    • Level: Upper
    • Area: 130
    • Dimensions: 10 x 13
    Dining room
    • Features: Formal
    • Level: Main
    • Area: 144
    • Dimensions: 12 x 12
    Family room
    • Features: Bookcases, Fireplace, Wallto Wall Carpet
    • Level: Main
    • Area: 450
    • Dimensions: 18 x 25
    Kitchen
    • Features: Eat Bar, Gourmet Kitchen, Hardwood Floors, Pantry
    • Level: Main
    • Area: 88
    • Width: 11
    Office
    • Level: Main
    • Area: 120
    • Dimensions: 10 x 12
    Heating
    • Forced Air, Fireplace(s)
    Cooling
    • Central Air
    Appliances
    • Included: Built In Oven, Built-In Range, Dishwasher, Disposal, Gas Appliances, Microwave, Stainless Steel Appliance(s), Gas Water Heater
    Features
    • Central Vacuum, Granite, Soaking Tub, Formal, Bookcases, Eat Bar, Gourmet Kitchen, Pantry, Suite, Walk-In Closet(s)
    • Flooring: Hardwood, Wall to Wall Carpet
    • Doors: French Doors
    • Windows: Vinyl Frames
    • Basement: Crawl Space
    • Number of fireplaces: 3
    • Fireplace features: Gas
    Interior area
    • Total structure area: 3,488
    • Total interior livable area: 3,488 sqft

    Property

    Parking
    • Total spaces: 3
    • Parking features: Garage Door Opener, Attached, Oversized
    • Attached garage spaces: 3
    Features
    • Stories: 2
    • Patio & porch: Covered Patio, Porch
    • Exterior features: Athletic Court, Yard
    • Fencing: Fenced
    Lot
    • Size: 10,018 Square Feet
    • Dimensions: 9,984 sq.ft app x
    • Features: Level, Private, Sprinkler, SqFt 7000 to 9999
    Details
    • Parcel number: 05011558

    Construction

    Type & style
    • Home type: SingleFamily
    • Architectural style: Craftsman
    • Property subtype: Residential, Single Family Residence
    Materials
    • Lap Siding, Stone
    • Roof: Composition
    Condition
    • Approximately
    • New construction: No
    • Year built: 2005

    Utilities & green energy

    • Gas: Gas
    • Sewer: Public Sewer
    • Water: Public

    Community & HOA

    Community
    • Subdivision: Fields Park
    HOA
    • Has HOA: No
    Location
    • Region: West Linn

    Financial & listing details

    • Price per square foot: $338/sqft
    • Tax assessed value: $1,020,569
    • Annual tax amount: $10,106
    • Date on market: 6/6/2024
    • Cumulative days on market: 4 days
    • Listing terms: Cash,Conventional
    • Road surface type: Paved

    Price history

    DateEventPrice
    7/9/2024Sold$1,180,000+4.9%$338/sqft
    Source: RMLS (OR) #24384898 Report a problem
    6/10/2024Pending sale$1,125,000$323/sqft
    Source: RMLS (OR) #24384898 Report a problem
    6/6/2024Listed for sale$1,125,000+83.8%$323/sqft
    Source: RMLS (OR) #24384898 Report a problem
    5/12/2006Sold$612,194+281.4%$176/sqft
    Source: Public Record Report a problem
    12/8/2005Sold$160,500$46/sqft
    Source: Public Record Report a problem

    Public tax history

    YearProperty taxesTax assessment
    2025$10,797 +3.9%$560,243 +3%
    2024$10,393 +2.8%$543,926 +3%
    2023$10,106 +3%$528,084 +3%
    2022$9,809 +5.3%$512,703 +3%
    2021$9,312 -0.7%$497,770 +3%
    2020$9,375 +4.9%$483,272 +3%
    2019$8,940 +4.7%$469,197 +3%
    2018$8,541 +7.3%$455,531 +3%
    2017$7,963 -0.4%$442,263 +3%
    2016$7,992 $429,382 +3%
    2015$7,992 +7.6%$416,876 +3%
    2014$7,431 +11.4%$404,734 +3%
    2013$6,672 +1.7%$392,946 +3%
    2012$6,563 +0.6%$381,501 +3%
    2011$6,521 -0.3%$370,389 +3%
    2010$6,538 +1.1%$359,601 +3%
    2009$6,467 +6.7%$349,127 +3%
    2008$6,060 +2%$338,958 +3%
    2007$5,939 +172.7%$329,085 +179.3%
    2006$2,178 +339.3%$117,840 +334.5%
    2005$496 $27,121
    Find assessor info on the county website

    Neighborhood: Willamette

    Nearby schools

    GreatSchools rating
    Schools provided by the listing agent
    • Elementary: Willamette
    • Middle: Athey Creek
    • High: West Linn

    Source: RMLS (OR). This data may not be complete. We recommend contacting the local school district to confirm school assignments for this home.

    Get a cash offer in 3 minutes
    Find out how much your home could sell for in as little as 3 minutes with a no-obligation cash offer.
    Estimated market value
    $1,138,300
    Get a cash offer in 3 minutes
    Find out how much your home could sell for in as little as 3 minutes with a no-obligation cash offer.
    Estimated market value
    $1,138,300