Skip main navigation
Sold for $345,013
  • $345,013

    2013 Ford Gates Dr, Garner, NC 27529

    3beds
    1,432sqft
    Single Family Residence
    Built in 1979
    0.29 Acres Lot
    $331,200 Zestimate®
    $241/sqft
    $1,754 Estimated rent

    Home value

    $331,200

    $315,000 - $348,000

    $1,754/mo

    Zestimate® history
    Loading
    Loading...

    Owner options

    List your home for rent

    $1,754/mo

    Rent Zestimate®

    Find your next renter with Zillow Rental Manager. Plus, with online applications, you can quickly screen prospective tenants – for free.

    Learn more

    $1,754/mo

    Rent Zestimate®

    Refinance and save

    $2,232/mo

    Est. payment

    Refinancing to a lower rate could help reduce your monthly payments and save thousands over the life of the loan.

    See today's rates

    $2,232/mo

    Est. payment

    Explore your selling options

    Work with a Zillow partner agent

    Leverage their expertise and Zillow's premium Showcase listings to get your home seen by more buyers.

    Get started

    List with your own agent

    Get your home in front of millions of buyers by listing it on Zillow.

    Learn how to do it

    Sell it yourself

    Take full control of how buyers see your home on Zillow by listing For Sale by Owner (FSBO).

    List your home

    What's special

    Mature landscapingSecluded fenced backyardNew architectural shingle roof
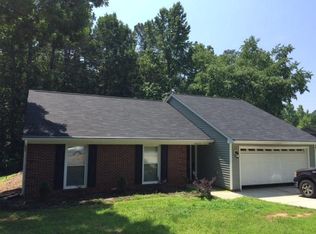
    Fantastic 3bed/2bath brick ranch home in quiet neighborhood. Property features a secluded, fenced backyard with mature landscaping, backing up to hardwood trees. Just 12 minutes to downtown Raleigh, this well-maintained property has an open kitchen/dining/living space, and a new architectural shingle roof (2024), including upgraded aluminum fascia and soffit.

    Zillow last checked:

    Listing updated:

    Listed by:

    Kyle McKay,

    Freedom Realty Firm

    Bought with:

    Kelly Carraway, 268210

    Century 21 Triangle Group

    Source: Doorify MLS,MLS#: 10062471MLS Logo

    Facts & features

    Interior

    Bedrooms & bathrooms
    • Bedrooms: 3
    • Bathrooms: 2
    • Full bathrooms: 2
    Primary bedroom
    • Level: Main
    Bedroom 2
    • Level: Main
    Primary bathroom
    • Level: Main
    Bathroom 2
    • Level: Main
    Den
    • Level: Main
    Dining room
    • Level: Main
    Kitchen
    • Level: Main
    Laundry
    • Level: Main
    Living room
    • Level: Main
    Mud room
    • Level: Main
    Heating
    • Fireplace(s), Forced Air
    Cooling
    • Central Air
    Appliances
    • Included: Electric Oven, Electric Range, Refrigerator, Washer/Dryer
    • Laundry: Inside, Laundry Room
    Features
    • Bathtub/Shower Combination, Smooth Ceilings
    • Flooring: Luxury Vinyl, Simulated Wood, Tile
    Interior area
    • Total structure area: 1,432
    • Total interior livable area: 1,432 sqft
    • Finished area above ground: 1,432
    • Finished area below ground: 0

    Property

    Parking
    • Total spaces: 4
    • Parking features: Driveway, On Street
    • Uncovered spaces: 4
    Features
    • Levels: One
    • Stories: 1
    • Patio & porch: Patio
    • Exterior features: Private Yard, Fenced Yard
    • Fencing: Back Yard,Chain Link,Wood
    Lot
    • Size: 0.29 Acres
    • Features: Back Yard, Front Yard, Gentle Sloping, Landscaped, Open Lot, Private, Secluded, Wooded, Hardwood Trees, Partially Cleared
    • Residential vegetation: Cleared, Grassed, Partially Wooded
    Details
    • Parcel number: 1701714755
    • Special conditions: Standard

    Construction

    Type & style
    • Home type: SingleFamily
    • Architectural style: Ranch
    • Property subtype: Single Family Residence
    Materials
    • Brick, Masonite
    • Foundation: Slab
    • Roof: Architectural Shingle
    Condition
    • Updated/Remodeled
    • New construction: No
    • Year built: 1979

    Utilities & green energy

    • Sewer: Public Sewer
    • Water: Public
    • Utilities for property: Cable Available, Electricity Connected, Natural Gas Connected, Sewer Connected, Water Connected

    Community & HOA

    Community
    • Subdivision: The Woodlands
    HOA
    • Has HOA: No
    Location
    • Region: Garner

    Financial & listing details

    • Price per square foot: $241/sqft
    • Tax assessed value: $279,682
    • Annual tax amount: $2,910
    • Date on market: 11/8/2024
    • Listing agreement: Exclusive Agency
    • Listing terms: Cash,Conventional
    • Road surface type: Asphalt, Paved

    Price history

    DateEventPrice
    1/30/2025Sold$345,013+1.8%$241/sqft
    Source: Doorify MLS #10062471 Report a problem
    1/3/2025Pending sale$339,000$237/sqft
    Source: Doorify MLS #10062471 Report a problem
    11/8/2024Listed for sale$339,000+126%$237/sqft
    Source: Doorify MLS #10062471 Report a problem
    9/10/2017Listing removed$150,000$105/sqft
    Source: Re/Max United #2145279 Report a problem
    9/9/2017Pending sale$150,000$105/sqft
    Source: Re/Max United #2145279 Report a problem
    9/9/2017Listed for sale$150,000-2.6%$105/sqft
    Source: RE/MAX UNITED #2145279 Report a problem
    9/7/2017Sold$154,000+2.7%$108/sqft
    Source: Public Record Report a problem
    8/13/2017Pending sale$150,000$105/sqft
    Source: Re/Max United #2145279 Report a problem
    8/11/2017Listed for sale$150,000+9.5%$105/sqft
    Source: Re/Max United #2145279 Report a problem
    7/19/2013Listing removed$137,000$96/sqft
    Source: Coldwell Banker Howard Perry and Walston #1879571 Report a problem
    3/18/2013Listed for sale$137,000+1.5%$96/sqft
    Source: Coldwell Banker Howard Perry and Walston #1879571 Report a problem
    4/19/2007Sold$135,000$94/sqft
    Source: Public Record Report a problem

    Public tax history

    YearProperty taxesTax assessment
    2025$2,921 +0.3%$279,682
    2024$2,911 +31.6%$279,682 +63.8%
    2023$2,212 +9.5%$170,705
    2022$2,020 +5.3%$170,705
    2021$1,918 +1.4%$170,705
    2020$1,893 +12.7%$170,705 +31.8%
    2019$1,679 $129,526
    2018$1,679 $129,526
    2017-- $129,526
    2016$1,488 -0.4%$129,526 -0.5%
    2015$1,494 $130,205
    2014-- $130,205
    2013-- $130,205
    2012-- $130,205
    2011-- $130,205
    2010-- $130,205
    2009-- $130,205
    2008-- --
    2007-- --
    2006-- --
    2005-- --
    2004-- --
    2003-- --
    2002-- --
    2001-- --
    Find assessor info on the county website

    Neighborhood: 27529

    Nearby schools

    GreatSchools rating
    Schools provided by the listing agent
    • Elementary: Wake - Vandora Springs Elementary
    • Middle: Wake - North Garner Middle
    • High: Wake - Garner High

    Source: Doorify MLS. This data may not be complete. We recommend contacting the local school district to confirm school assignments for this home.

    Get a cash offer in 3 minutes
    Find out how much your home could sell for in as little as 3 minutes with a no-obligation cash offer.
    Estimated market value
    $331,200
    Get a cash offer in 3 minutes
    Find out how much your home could sell for in as little as 3 minutes with a no-obligation cash offer.
    Estimated market value
    $331,200