Some furniture has been virtually staged. Your search for "the one" is finally over. Tucked away in the hidden gem of Forest Glen, this modern masterpiece, curated and built by the renowned Nicholas Kent, offers what is nearly impossible to find in Midtown: a like brand-new, bespoke luxury estate with a pool, right in the heart of the action. Spanning two light-filled stories with hardwood floors throughout, this 5-bedroom, 4-bath residence is designed for those who refuse to compromise. Step inside to soaring 10-foot ceilings and dramatic 12.5-foot vaults that define the living room and primary suite. The heart of the home is a culinary showpiece featuring custom cabinetry, KitchenAid appliances, and a stunning white oak hood that anchors the open-concept living space. The main level offers the ultimate convenience: a spacious guest suite and a decadent primary sanctuary. The primary retreat boasts a massive walk-in closet and a spa-inspired bath with dual sinks, a vessel tub, and an oversized glass shower. Upstairs, the luxury continues with three additional bedrooms accompanied by spa like bathrooms, flexible bonus room, and a built-in desk area perfect for the modern professional or there perfect homework area. But the true magic happens outdoors. Your backyard is a private oasis featuring a bespoke, in-ground heated concrete pool and an expansive deck designed for fellowship, sunsets, and entertaining. Living here creates a lifestyle others only dream of. Leave the car in the garage; you are steps from brunch at Food Glorious Food, cocktails at Table 23, and shopping at Whole Foods or Lululemon. With the Market District’s Hearth & Soul and Sage just north, and quick access to downtown and universities, this is more than a home...it is Tallahassee’s most functional and fabulous address.
Sold for $935,000
Street View
$935,000
2013 Forest Glen Ct, Tallahassee, FL 32303
5beds
2,766sqft
Single Family Residence
Built in 2024
8,276 Square Feet Lot
$945,700 Zestimate®
$338/sqft
$4,309 Estimated rent
Home value
$945,700
$870,000 - $1.03M
$4,309/mo
Zestimate® history
Owner options
List your home for rent
$4,309/mo
Rent Zestimate®
Find your next renter with Zillow Rental Manager. Plus, with online applications, you can quickly screen prospective tenants – for free.
$4,309/mo
Rent Zestimate®
Refinance and save
$6,827/mo
Est. payment
Refinancing to a lower rate could help reduce your monthly payments and save thousands over the life of the loan.
$6,827/mo
Est. payment
Explore your selling options
Work with a Zillow partner agent
Leverage their expertise and Zillow's premium Showcase listings to get your home seen by more buyers.
Get startedList with your own agent
Get your home in front of millions of buyers by listing it on Zillow.
Learn how to do itSell it yourself
Take full control of how buyers see your home on Zillow by listing For Sale by Owner (FSBO).
List your homeWhat's special
Three additional bedroomsFlexible bonus roomTwo light-filled storiesBuilt-in desk areaOpen-concept living spaceSpacious guest suiteVessel tub
Zillow last checked:
Listing updated:
Listed by:
Bruce Foster 850-294-8640,
Keller Williams Town & Country
Bought with:
Bruce Foster, 3358939
Keller Williams Town & Country
Source: TBR,MLS#: 395156
Facts & features
Interior
Bedrooms & bathrooms
- Bedrooms: 5
- Bathrooms: 4
- Full bathrooms: 4
Rooms
- Room types: Bonus Room, Foyer, Utility Room
Primary bedroom
- Dimensions: 17X14
Bedroom 2
- Dimensions: 16X12
Bedroom 3
- Dimensions: 14X14
Bedroom 4
- Dimensions: 14X14
Bedroom 5
- Dimensions: 14X12
Dining room
- Dimensions: 12X10
Family room
- Dimensions: 19X21
Kitchen
- Dimensions: 14X9
Living room
- Dimensions: 19x21
Other
- Dimensions: 12x10
Heating
- Central, Fireplace(s)
Cooling
- Central Air, Heat Pump
Appliances
- Included: Cooktop, Dishwasher, Disposal, Ice Maker, Microwave, Oven, Range, Refrigerator, Stove
Features
- Tray Ceiling(s), High Ceilings, Vaulted Ceiling(s), Entrance Foyer, Primary Downstairs
- Flooring: Engineered Hardwood, Tile
- Has fireplace: Yes
- Fireplace features: Gas
Interior area
- Total structure area: 2,766
- Total interior livable area: 2,766 sqft
Property
Parking
- Total spaces: 2
- Parking features: Garage, Two Car Garage
- Garage spaces: 2
Features
- Patio & porch: Covered, Patio, Porch
- Has private pool: Yes
- Pool features: Concrete, In Ground, Salt Water
- Fencing: Privacy
- Has view: Yes
- View description: None
Lot
- Size: 8,276 Square Feet
- Dimensions: 62 x 132 x 65 x 132
Details
- Parcel number: 120731119080000220
- Special conditions: Standard
Construction
Type & style
- Home type: SingleFamily
- Architectural style: Contemporary/Modern,Two Story
- Property subtype: Single Family Residence
Materials
- Fiber Cement
- Foundation: Slab
Condition
- Year built: 2024
Utilities & green energy
- Sewer: Public Sewer
Community & HOA
Community
- Subdivision: FOREST GLEN
HOA
- Has HOA: Yes
- Services included: None
- HOA fee: $395 annually
Location
- Region: Tallahassee
Financial & listing details
- Price per square foot: $338/sqft
- Tax assessed value: $591,076
- Annual tax amount: $11,352
- Date on market: 1/20/2026
- Cumulative days on market: 34 days
- Listing terms: Conventional
Price history
| Date | Event | Price |
|---|---|---|
| 2/23/2026 | Sold | $935,000-6.5%$338/sqft |
Source:  TBR #395156 Report a problem TBR #395156 Report a problem | ||
| 1/31/2026 | Contingent | $999,922$362/sqft |
Source: TBR #395156 Report a problem | ||
| 1/20/2026 | Listed for sale | $999,922$362/sqft |
Source: TBR #395156 Report a problem | ||
| 12/18/2025 | Listing removed | $999,922$362/sqft |
Source: TBR #393770 Report a problem | ||
| 12/3/2025 | Listed for sale | $999,922+33.5%$362/sqft |
Source: TBR #393770 Report a problem | ||
| 6/7/2024 | Sold | $749,000-3.9%$271/sqft |
Source: TBR #371741 Report a problem | ||
| 5/21/2024 | Contingent | $779,000$282/sqft |
Source: TBR #371741 Report a problem | ||
| 5/3/2024 | Listed for sale | $779,000+563%$282/sqft |
Source: TBR #371741 Report a problem | ||
| 5/26/2023 | Sold | $117,500-1.3%$42/sqft |
Source: TBR #358478 Report a problem | ||
| 5/8/2023 | Listed for sale | $119,000+48.8%$43/sqft |
Source: TBR #358478 Report a problem | ||
| 12/12/2007 | Sold | $80,000$29/sqft |
Source: Public Record Report a problem | ||
Public tax history
| Year | Property taxes | Tax assessment |
|---|---|---|
| 2025 | $11,352 +686.8% | $591,076 +688.1% |
| 2024 | $1,443 +13.3% | $75,000 +16.9% |
| 2023 | $1,273 +15.3% | $64,130 +10% |
| 2022 | $1,104 +8.6% | $58,300 +10% |
| 2021 | $1,017 +1.5% | $53,000 |
| 2020 | $1,002 -1.1% | $53,000 |
| 2019 | $1,013 | $53,000 +6% |
| 2018 | $1,013 +5% | $50,000 |
| 2017 | $965 -3.2% | $50,000 |
| 2016 | $997 | $50,000 |
| 2015 | $997 | $50,000 |
| 2014 | $997 | $50,000 -5.7% |
| 2013 | -- | $53,000 |
| 2012 | -- | $53,000 |
| 2011 | -- | $53,000 |
| 2010 | -- | $53,000 |
| 2009 | -- | $53,000 |
| 2008 | -- | -- |
| 2007 | -- | $45,000 +12.5% |
| 2006 | -- | $40,000 +33.3% |
| 2005 | -- | $30,000 |
| 2004 | -- | $30,000 |
| 2003 | -- | $30,000 |
| 2002 | -- | $30,000 |
| 2001 | -- | $30,000 |
| 2000 | $643 | $30,000 |
Find assessor info on the county website
Neighborhood: 32303
Nearby homes
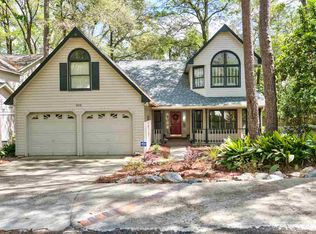
- $521,6003 bd3 ba2.3k sqft2015 Forest Glen Ct, Tallahassee, FL 32303Off Market
- $475,7003 bd2 ba2.1k sqft2011 Forest Glen Ct, Tallahassee, FL 32303Off Market
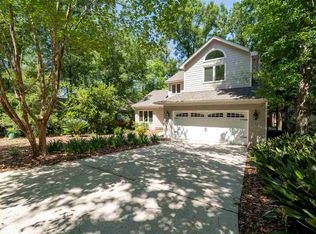
- $483,1003 bd3 ba2k sqft2017 Forest Glen Ct, Tallahassee, FL 32303Off Market
- $382,8003 bd2 ba1.6k sqft2009 Forest Glen Ct, Tallahassee, FL 32303Off Market
- $458,600-- bd-- ba-- sqft2010 Forest Glen Ct #0, Tallahassee, FL 32303Off Market
- $577,6003 bd3 ba2.3k sqft2068 W Forest Dr, Tallahassee, FL 32303Off Market
- $436,0004 bd2 ba2.4k sqft2014 Forest Glen Ct, Tallahassee, FL 32303Off Market
- $373,1003 bd2 ba1.5k sqft2012 Forest Glen Ct, Tallahassee, FL 32303Off Market
Nearby schools
GreatSchools rating
- 7/10Ruediger Elementary SchoolGrades: PK-5Distance: 1 mi
- 6/10Raa Middle SchoolGrades: 6-8Distance: 1 mi
- 5/10Leon High SchoolGrades: 9-12Distance: 1.6 mi
Schools provided by the listing agent
- Elementary: RUEDIGER
- Middle: RAA
- High: LEON
Source: TBR. This data may not be complete. We recommend contacting the local school district to confirm school assignments for this home.


Get pre-qualified for a loan
At Zillow Home Loans, we can pre-qualify you in as little as 5 minutes with no impact to your credit score.An equal housing lender. NMLS #10287.
Sell for more on Zillow
Get a Zillow Showcase℠ listing at no additional cost and you could sell for .
$945,700
2% more
+$18,914
With Zillow Showcase(estimated)
$964,614
- Florida
- Leon County
- Tallahassee
- 32303
- 2013 Forest Glen Ct
Nearby cities
Nearby neighborhoods
Nearby zip codes
Other Tallahassee Topics
