Skip main navigation
Off market
  • $941,700

    2013 Fullwood Ct #57, Fort Mill, SC 29715

    4beds
    3,405sqft
    SingleFamily
    Built in 2020
    0.38 Acres Lot
    $941,700 Zestimate®
    $277/sqft
    $3,521 Estimated rent

    Home value

    $941,700

    $885,000 - $998,000

    $3,521/mo

    Zestimate® history
    Loading
    Loading...

    Owner options

    List your home for rent

    $3,521/mo

    Rent Zestimate®

    Find your next renter with Zillow Rental Manager. Plus, with online applications, you can quickly screen prospective tenants – for free.

    Learn more

    $3,521/mo

    Rent Zestimate®

    Refinance and save

    $5,515/mo

    Est. payment

    Refinancing to a lower rate could help reduce your monthly payments and save thousands over the life of the loan.

    See today's rates

    $5,515/mo

    Est. payment

    Explore your selling options

    Work with a Zillow partner agent

    Leverage their expertise and Zillow's premium Showcase listings to get your home seen by more buyers.

    Get started

    List with your own agent

    Get your home in front of millions of buyers by listing it on Zillow.

    Learn how to do it

    Sell it yourself

    Take full control of how buyers see your home on Zillow by listing For Sale by Owner (FSBO).

    List your home

    What's special

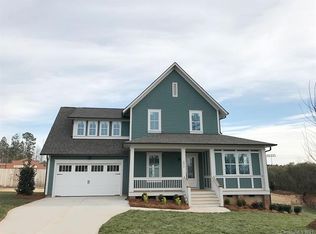
    Beautiful two-story home on private Nims Village cul-de-sac lot. Large front and rear covered porches. Lower level master suite and study/optional bedroom 4. Two secondary bedrooms on second floor with full bath and finished bonus room. Custom trim throughout, to include ceiling beams and built-ins in family room, drop zone and MDF shelving in master closets linen and pantry. Chef's kitchen has GE appliances complete with a gas range and range hood, full overlay painted white cabinets, quartz cabinets and 3x12 white tile backsplash. Master bath has free-standing tub and large, walk-in shower with frameless shower enclosure. Come see what Nims Village is all about!

    This property is off market, which means it's not currently listed for sale or rent on Zillow. This may be different from what's available on other websites or public sources.

    Facts & features

    Interior

    Bedrooms & bathrooms
    • Bedrooms: 4
    • Bathrooms: 3
    • Full bathrooms: 3
    Heating
    • Forced air, Electric, Gas
    Appliances
    • Included: Dishwasher, Garbage disposal, Microwave, Range / Oven
    • Laundry: Laundry Room, Main Level
    Features
    • Kitchen Island, Pantry, Walk-In Closet(s), Built-in Features, Wired for Data, Open Floorplan, Walk-In Pantry, Cable Available
    • Flooring: Tile, Carpet, Hardwood
    • Windows: Insulated Windows
    • Basement: Crawl Space, Concrete
    • Attic: Pull Down Stairs
    • Has fireplace: Yes
    • Fireplace features: Family Room, Gas Log, Gas Vented
    Interior area
    • Total interior livable area: 3,405 sqft
    • Finished area below ground: 0

    Property

    Parking
    • Total spaces: 2
    • Parking features: Garage - Attached
    Features
    • Exterior features: Cement / Concrete
    Lot
    • Size: 0.38 Acres
    • Features: Cul-de-Sac
    Details
    • Zoning: R
    • Special conditions: Standard

    Construction

    Type & style
    • Home type: SingleFamily
    • Architectural style: Arts and Crafts
    Condition
    • Year built: 2020
    Details
    • Builder model: Marion 3177A
    • Builder name: Saussy Burbank

    Utilities & green energy

    • Water: City Water
    • Utilities for property: Cable Available

    Community & HOA

    Community
    • Security: Carbon Monoxide Detector(s)
    HOA
    • Has HOA: Yes
    • HOA fee: $70 monthly
    Location
    • Region: Fort Mill

    Financial & listing details

    • Price per square foot: $277/sqft

    Price history

    DateEventPrice
    6/22/2020Sold$650,733+4.4%$191/sqft
    Source: Canopy MLS as distributed by MLS GRID #3592127 Report a problem
    2/24/2020Listing removed$623,193$183/sqft
    Source: SaussyBurbank #3592127 Report a problem
    2/17/2020Listed for sale$623,193$183/sqft
    Source: SaussyBurbank #3592127 Report a problem

    Public tax history

    Tax history is unavailable.

    Neighborhood: 29715

    Nearby schools

    GreatSchools rating
    Schools provided by the listing agent
    • Elementary: Dobys Bridge
    • Middle: Banks Trail
    • High: CatawbaRidge

    Source: The MLS. This data may not be complete. We recommend contacting the local school district to confirm school assignments for this home.

    Get a cash offer in 3 minutes
    Find out how much your home could sell for in as little as 3 minutes with a no-obligation cash offer.
    Estimated market value
    $941,700
    Get a cash offer in 3 minutes
    Find out how much your home could sell for in as little as 3 minutes with a no-obligation cash offer.
    Estimated market value
    $941,700