NO HOA! NO FLOOD INSURANCE REQUIRED! Charming 3-Bedroom, 2-Bath Brick Home in Desirable Lynn Haven
Welcome to your dream home! - This beautifully updated 3-bedroom, 2-bathroom brick residence offers a perfect blend of modern amenities and classic charm, located in the heart of Lynn Haven. Featuring an open-concept layout, this home is designed for comfortable living and easy entertaining.
Spacious, Open Floor Plan
 -
As you enter, you'll be greeted by a large family room with vaulted ceilings enhanced by custom wood beams. The open design flows seamlessly into the remodeled kitchen and separate dining area, creating an ideal space for both family time and entertaining guests.
Kitchen
 -
The heart of this home is the chef-inspired kitchen, complete with solid wood, soft-close cabinetry, custom under-cabinet lighting, a stylish tiled backsplash, and sleek granite countertops. Enjoy cooking with high-end finishes, including a double sink, new stainless refrigerator, and a custom-built pantry. A breakfast bar offers the perfect spot for casual dining or morning coffee.
Private, Fenced Backyard
 - The expansive, privacy fenced backyard offers plenty of room for outdoor activities, gardening, or simply relaxing in the peaceful surroundings.
Master Bedroom
 Retreat - to the spacious primary bedroom, which easily accommodates a king-size bed. The highlight is the custom walk-in closet, offering ample storage. The attached ensuite bathroom is a true spa-like experience, with built-in cabinetry, a beautifully tiled shower, new granite countertops, and a heated, lighted mirror that adds a touch of luxury.
Stylish Secondary Bedrooms & Bathrooms
 - The two additional bedrooms are equally impressive, featuring custom closets and brand-new plush carpeting. Both bathrooms have been tastefully remodeled, with the secondary bath offering a tiled tub/shower combo, new sink, and granite countertops.
Upgraded Systems & Finishes
 - This home has been thoughtfully updated with new windows, doors, fixtures, and laminate plank flooring throughout. The electrical and plumbing systems have been fully updated. Additional updates include a 2019 tankless water heater, a 2016 A/C unit, 2015 roof and a new refrigerator 2024.
Convenient Location
 - Located in the desirable City of Lynn Haven just minutes from local amenities, parks, and schools, this home combines comfort, style, and convenience—making it the perfect place to call your own.
Schedule a Tour Today! 
Showings on Wednesdays, Friday and Saturdays. Please verify measurements and important details.
Sold for $292,000
$292,000
2013 Geralo Ln, Lynn Haven, FL 32444
3beds
1,315sqft
Single Family Residence
Built in 1989
10,018 Square Feet Lot
$290,200 Zestimate®
$222/sqft
$2,004 Estimated rent
Home value
$290,200
$261,000 - $322,000
$2,004/mo
Zestimate® history
Owner options
List your home for rent
$2,004/mo
Rent Zestimate®
Find your next renter with Zillow Rental Manager. Plus, with online applications, you can quickly screen prospective tenants – for free.
$2,004/mo
Rent Zestimate®
Refinance and save
$1,918/mo
Est. payment
Refinancing to a lower rate could help reduce your monthly payments and save thousands over the life of the loan.
$1,918/mo
Est. payment
Explore your selling options
Work with a Zillow partner agent
Leverage their expertise and Zillow's premium Showcase listings to get your home seen by more buyers.
Get startedList with your own agent
Get your home in front of millions of buyers by listing it on Zillow.
Learn how to do itSell it yourself
Take full control of how buyers see your home on Zillow by listing For Sale by Owner (FSBO).
List your homeWhat's special
Granite countertopsSleek granite countertopsHigh-end finishesCustom wood beamsCustom-built pantryPrivacy fenced backyardVaulted ceilings
Zillow last checked:
Listing updated:
Listed by:
Kim Douglas 850-258-3919,
True Coastal Realty PLLC,
Bob L Douglas 850-596-4714,
True Coastal Realty PLLC
Bought with:
Holly D Mallory
Counts Real Estate Group Inc
Source: CPAR,MLS#: 766093 Originating MLS: Central Panhandle Association of REALTORS
Originating MLS: Central Panhandle Association of REALTORSFacts & features
Interior
Bedrooms & bathrooms
- Bedrooms: 3
- Bathrooms: 2
- Full bathrooms: 2
Rooms
- Room types: Bedroom, Family Room, Garage, Kitchen, Primary Bedroom
Primary bedroom
- Level: First
- Dimensions: 14.3 x 12.11
Bedroom
- Level: First
- Dimensions: 13.6 x 10.6
Bedroom
- Level: First
- Dimensions: 11 x 10
Family room
- Level: First
- Dimensions: 17.3 x 11.6
Garage
- Level: First
- Dimensions: 22 x 18
Kitchen
- Level: First
- Dimensions: 11.4 x 9
Heating
- Central, Electric
Cooling
- Central Air, Ceiling Fan(s)
Appliances
- Included: Electric Range, Electric Water Heater, Tankless Water Heater
Interior area
- Total structure area: 1,315
- Total interior livable area: 1,315 sqft
Property
Parking
- Total spaces: 2
- Parking features: Garage, Garage Door Opener
- Garage spaces: 2
Features
- Patio & porch: Covered, Porch
- Fencing: Fenced,Privacy
Lot
- Size: 10,018 Square Feet
- Dimensions: 75 x 135
- Features: Paved
Details
- Parcel number: 11633283009
- Zoning description: City, Resid Single Family
- Special conditions: Listed As-Is
Construction
Type & style
- Home type: SingleFamily
- Architectural style: Contemporary
- Property subtype: Single Family Residence
Materials
- Brick Veneer, Frame, HardiPlank Type, Stucco
- Foundation: Slab
- Roof: Shingle
Condition
- New construction: No
- Year built: 1989
Utilities & green energy
- Sewer: Public Sewer
- Utilities for property: Cable Connected, Electricity Available
Community & HOA
Community
- Features: Short Term Rental Allowed
- Subdivision: Gulf Coast Village U-1
HOA
- Has HOA: No
Location
- Region: Lynn Haven
Financial & listing details
- Price per square foot: $222/sqft
- Tax assessed value: $187,810
- Annual tax amount: $1,720
- Date on market: 12/11/2024
- Cumulative days on market: 185 days
- Electric utility on property: Yes
Price history
| Date | Event | Price |
|---|---|---|
| 7/10/2025 | Sold | $292,000-2.3%$222/sqft |
Source:  CPAR #766093 Report a problem CPAR #766093 Report a problem | ||
| 6/18/2025 | Pending sale | $299,000$227/sqft |
Source: CPAR #766093 Report a problem | ||
| 4/5/2025 | Price change | $299,000-1%$227/sqft |
Source:  ECAOR #965143 Report a problem ECAOR #965143 Report a problem | ||
| 1/8/2025 | Price change | $302,000+1.7%$230/sqft |
Source: CPAR #766093 Report a problem | ||
| 12/11/2024 | Listed for sale | $297,000+0.3%$226/sqft |
Source: CPAR #766093 Report a problem | ||
| 6/14/2024 | Sold | $296,000-1%$225/sqft |
Source: CPAR #756192 Report a problem | ||
| 5/13/2024 | Contingent | $299,000$227/sqft |
Source: CPAR #756192 Report a problem | ||
| 4/25/2024 | Listed for sale | $299,000+74.9%$227/sqft |
Source: CPAR #756192 Report a problem | ||
| 1/29/2019 | Sold | $171,000$130/sqft |
Source: Public Record Report a problem | ||
| 10/8/2018 | Listing removed | $171,000$130/sqft |
Source: Bay Heritage Realty, LLC #675699 Report a problem | ||
| 8/25/2018 | Listed for sale | $171,000$130/sqft |
Source: Bay Heritage Realty, LLC #675699 Report a problem | ||
Public tax history
| Year | Property taxes | Tax assessment |
|---|---|---|
| 2024 | $1,779 +3.4% | $153,526 +3% |
| 2023 | $1,720 +10% | $149,054 +2.8% |
| 2022 | $1,564 | $144,963 |
| 2021 | -- | -- |
| 2020 | $1,475 +113.3% | $138,798 +58.8% |
| 2019 | $692 | $87,416 +1.9% |
| 2018 | $692 +1.9% | $85,786 +2.1% |
| 2017 | $679 +1.9% | $84,022 +2.1% |
| 2016 | $666 -0.7% | $82,294 +0.7% |
| 2015 | $671 | $81,722 +0.8% |
| 2014 | $671 | $81,073 +1.5% |
| 2013 | -- | $79,875 -1.3% |
| 2012 | -- | $80,896 +6.1% |
| 2011 | -- | $76,252 +1.5% |
| 2010 | -- | $75,125 +2.7% |
| 2009 | -- | $73,150 +0.1% |
| 2008 | -- | $73,077 +3% |
| 2007 | -- | $70,949 +2.5% |
| 2006 | -- | $69,219 +3% |
| 2005 | -- | $67,203 +3% |
| 2004 | -- | $65,246 +1.9% |
| 2003 | -- | $64,029 +2.4% |
| 2002 | -- | $62,528 +1.6% |
| 2001 | -- | $61,543 +1% |
| 2000 | -- | $60,955 |
Find assessor info on the county website
Neighborhood: 32444
Nearby homes
- $252,0003 bd2 ba1.2k sqft2103 Geralo Ln, Lynn Haven, FL 32444Sold
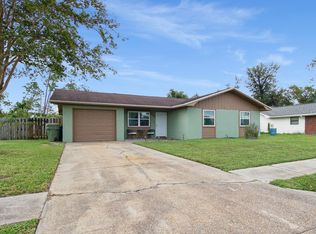
- $264,2003 bd2 ba1.3k sqft2011 Geralo Ln, Lynn Haven, FL 32444Sold

- $287,5003 bd2 ba1.2k sqft2105 Geralo Ln, Lynn Haven, FL 32444Off Market

- $256,9003 bd2 ba1.3k sqft2009 Geralo Ln, Lynn Haven, FL 32444Off Market
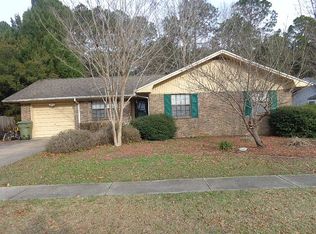
- $264,0003 bd2 ba1.4k sqft2014 Geralo Ln, Lynn Haven, FL 32444Off Market
- $301,9003 bd2 ba1.6k sqft2016 Geralo Ln, Lynn Haven, FL 32444Off Market
- $265,6003 bd2 ba1.3k sqft2012 Geralo Ln, Lynn Haven, FL 32444Off Market
- $267,2003 bd2 ba1.3k sqft2007 Geralo Ln, Lynn Haven, FL 32444Off Market
Nearby schools
GreatSchools rating
- 3/10Hiland Park Elementary SchoolGrades: PK-5Distance: 2.1 mi
- 5/10Mowat Middle SchoolGrades: 6-8Distance: 0.3 mi
- 6/10A. Crawford Mosley High SchoolGrades: 9-12Distance: 1.2 mi
Schools provided by the listing agent
- Elementary: Hiland Park
- Middle: Mowat
- High: Mosley
Source: CPAR. This data may not be complete. We recommend contacting the local school district to confirm school assignments for this home.


Get pre-qualified for a loan
At Zillow Home Loans, we can pre-qualify you in as little as 5 minutes with no impact to your credit score.An equal housing lender. NMLS #10287.
Sell for more on Zillow
Get a Zillow Showcase℠ listing at no additional cost and you could sell for .
$290,200
2% more
+$5,804
With Zillow Showcase(estimated)
$296,004
- Florida
- Bay County
- Lynn Haven
- 32444
- 2013 Geralo Ln
Nearby cities
Nearby zip codes
Other Lynn Haven Topics
