Enjoy views from the covered screened porch, outside deck, or poolside living in this home located in Reflection Pointe! Double door main entrance, den/office with built-in cabinets/French doors, and stunning open floor plan. The great room boasts a two-story vaulted beamed ceiling, fireplace, built-in cabinets, surround sound, ceiling speakers, central vac & custom molding. The kitchen offers a SubZero fridge, double-drawer freezers, wine fridge, S/S Wolf duel fuel range, four burner w/skiliet, Wolf steam oven, large granite island, breakfast seating, cabinet storage, dishwasher, and oversized sink with dual faucets. Don't miss the hidden walk-in pantry & dining area. Large laundry with dog entry and pet shower. Entry level primary bdrm & primary bath with split sinks, room for soak tub, walk-in shower, and walk-in closet. Bedroom #2 entry level w/bath. A wide staircase takes you to an upper walkway to bdrm 3 & 4,both with en-suite baths. WOW! A new pool in 2023 and a fenced backyard.
Closed
$1,325,000
2013 Gladelynn Ct #354, Belmont, NC 28012
4beds
3,648sqft
Single Family Residence
Built in 2021
0.71 Acres Lot
$1,317,700 Zestimate®
$363/sqft
$3,338 Estimated rent
Home value
$1,317,700
$1.17M - $1.49M
$3,338/mo
Zestimate® history
Owner options
List your home for rent
$3,338/mo
Rent Zestimate®
Find your next renter with Zillow Rental Manager. Plus, with online applications, you can quickly screen prospective tenants – for free.
$3,338/mo
Rent Zestimate®
Refinance and save
$9,191/mo
Est. payment
Refinancing to a lower rate could help reduce your monthly payments and save thousands over the life of the loan.
$9,191/mo
Est. payment
Explore your selling options
Work with a Zillow partner agent
Leverage their expertise and Zillow's premium Showcase listings to get your home seen by more buyers.
Get startedList with your own agent
Get your home in front of millions of buyers by listing it on Zillow.
Learn how to do itSell it yourself
Take full control of how buyers see your home on Zillow by listing For Sale by Owner (FSBO).
List your homeWhat's special
Wolf steam ovenCustom moldingOutside deckCentral vacSubzero fridgeCeiling speakersWalk-in shower
Zillow last checked:
Listing updated:
Listed by:
Jeff Moll jmoll@kw.com,
Keller Williams Ballantyne Area
Bought with:
Rob Hall
COMPASS
Source: Canopy MLS as distributed by MLS GRID,MLS#: 4221670
Facts & features
Interior
Bedrooms & bathrooms
- Bedrooms: 4
- Bathrooms: 4
- Full bathrooms: 4
- Main level bedrooms: 2
Primary bedroom
- Features: Ceiling Fan(s), Central Vacuum, Walk-In Closet(s)
- Level: Main
Bedroom s
- Features: Ceiling Fan(s), Central Vacuum, En Suite Bathroom
- Level: Upper
Bedroom s
- Features: Ceiling Fan(s), Central Vacuum, En Suite Bathroom
- Level: Upper
Breakfast
- Features: Central Vacuum
- Level: Main
Great room
- Features: Cathedral Ceiling(s), Central Vacuum, Open Floorplan
- Level: Main
Kitchen
- Features: Breakfast Bar, Built-in Features, Central Vacuum, Kitchen Island, Open Floorplan, Walk-In Pantry, Wet Bar
- Level: Main
Laundry
- Features: Central Vacuum
- Level: Main
Office
- Features: Central Vacuum
- Level: Upper
Study
- Features: Built-in Features, Central Vacuum
- Level: Main
Heating
- Electric, Forced Air, Heat Pump, Natural Gas
Cooling
- Ceiling Fan(s), Central Air
Appliances
- Included: Bar Fridge, Dishwasher, Disposal, Double Oven, Electric Oven, Exhaust Hood, Gas Cooktop, Gas Water Heater, Indoor Grill, Refrigerator with Ice Maker, Self Cleaning Oven, Tankless Water Heater, Washer, Wine Refrigerator
- Laundry: Electric Dryer Hookup, Laundry Room, Main Level, Washer Hookup
Features
- Breakfast Bar, Kitchen Island, Open Floorplan, Pantry, Walk-In Closet(s), Walk-In Pantry, Wet Bar
- Flooring: Carpet, Tile, Wood
- Doors: French Doors, Sliding Doors
- Has basement: No
- Fireplace features: Gas, Gas Log, Great Room
Interior area
- Total structure area: 3,648
- Total interior livable area: 3,648 sqft
- Finished area above ground: 3,648
- Finished area below ground: 0
Property
Parking
- Total spaces: 5
- Parking features: Driveway, Attached Garage, Garage Faces Side, Garage on Main Level
- Attached garage spaces: 3
- Uncovered spaces: 2
Features
- Levels: One and One Half
- Stories: 1.5
- Patio & porch: Covered, Deck, Enclosed, Front Porch, Rear Porch, Screened
- Exterior features: In-Ground Irrigation
- Has private pool: Yes
- Pool features: Community, Fenced, Heated, In Ground, Outdoor Pool, Pool/Spa Combo
- Fencing: Back Yard
- Waterfront features: Beach - Public, Pond
- Body of water: Lake Wylie
Lot
- Size: 0.71 Acres
- Dimensions: 159 x 244 x 96 x 256
- Features: Pond(s), Sloped, Wooded, Views
Details
- Parcel number: 204074
- Zoning: R-1
- Special conditions: Standard
- Other equipment: Network Ready, Surround Sound
Construction
Type & style
- Home type: SingleFamily
- Property subtype: Single Family Residence
Materials
- Aluminum, Stucco, Stone, Wood
- Foundation: Crawl Space
- Roof: Shingle,Metal
Condition
- New construction: No
- Year built: 2021
Details
- Builder name: Gabriel Richards
Utilities & green energy
- Sewer: Public Sewer
- Water: City
- Utilities for property: Cable Connected, Electricity Connected, Fiber Optics, Phone Connected, Underground Power Lines, Underground Utilities, Wired Internet Available
Green energy
- Energy efficient items: Insulation
Community & HOA
Community
- Features: Clubhouse, Gated, Lake Access, Picnic Area, Playground, Pond, Putting Green, Recreation Area, RV Storage, Street Lights, Tennis Court(s), Walking Trails
- Security: Carbon Monoxide Detector(s), Security System, Smoke Detector(s)
- Subdivision: Reflection Pointe
HOA
- Has HOA: Yes
- HOA fee: $1,225 semi-annually
- HOA name: Property Matters Realty
- HOA phone: 704-861-0833
Location
- Region: Belmont
Financial & listing details
- Price per square foot: $363/sqft
- Tax assessed value: $927,190
- Date on market: 2/14/2025
- Cumulative days on market: 4 days
- Listing terms: Cash,Conventional
- Electric utility on property: Yes
- Road surface type: Concrete, Paved
Price history
| Date | Event | Price |
|---|---|---|
| 3/21/2025 | Sold | $1,325,000$363/sqft |
Source:  Canopy MLS as distributed by MLS GRID #4221670 Report a problem Canopy MLS as distributed by MLS GRID #4221670 Report a problem | ||
| 3/5/2025 | Pending sale | $1,325,000$363/sqft |
Source: Canopy MLS as distributed by MLS GRID #4221670 Report a problem | ||
| 2/14/2025 | Listed for sale | $1,325,000+2112%$363/sqft |
Source: Canopy MLS as distributed by MLS GRID #4221670 Report a problem | ||
| 5/13/2019 | Sold | $59,900$16/sqft |
Source: Canopy MLS as distributed by MLS GRID #3254871 Report a problem | ||
Public tax history
Tax history is unavailable.
Find assessor info on the county website
Neighborhood: 28012
Nearby homes
- $1,325,0000.71 acres2013 Gladelynn Ct, Belmont, NC 28012Sold
- $98,0000.64 acres2017 Gladelynn Ct, Belmont, NC 28012Off Market
- $981,7000.75 acres2009 Gladelynn Ct, Belmont, NC 28012Off Market
- $1,241,700-- bd-- ba-- sqft2009 Gladelynn Ct #L353, Belmont, NC 28012Off Market
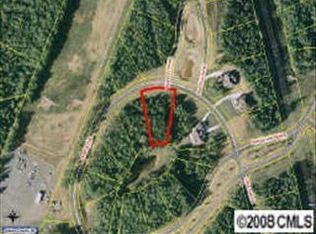
- $---- sqft2009 Gladeynn Ct, Belmont, NC 28012Off Market
- $69,9000.51 acres2021 Gladelynn Ct, Belmont, NC 28012Lot/Land
- $615,500-- bd-- ba-- sqft2005 Gladelynn Ct, Belmont, NC 28012Off Market
- $1,823,4305 bd6 ba4.8k sqft2012 Gladelynn Ct, Belmont, NC 28012Sold
Nearby schools
GreatSchools rating
- NAJ B Page Primary SchoolGrades: PK-1Distance: 5.1 mi
- 5/10Belmont Middle SchoolGrades: 6-8Distance: 4.2 mi
- 8/10South Point High SchoolGrades: 9-12Distance: 4.4 mi
Schools provided by the listing agent
- Elementary: Belmont Central
- Middle: Belmont
- High: South Point (NC)
Source: Canopy MLS as distributed by MLS GRID. This data may not be complete. We recommend contacting the local school district to confirm school assignments for this home.
Get a cash offer in 3 minutes
Find out how much your home could sell for in as little as 3 minutes with a no-obligation cash offer.
Estimated market value
$1,317,700
Get a cash offer in 3 minutes
Find out how much your home could sell for in as little as 3 minutes with a no-obligation cash offer.
Estimated market value
$1,317,700
- North Carolina
- Gaston County
- Belmont
- 28012
- 2013 Gladelynn Ct Unit 354
