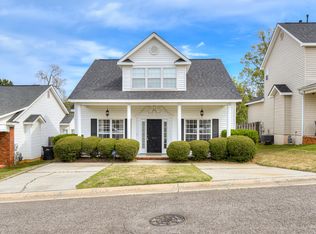
Location! Location! Location! Just off Washington Road, close to Kroger/Publix, Augusta National, shopping, and dining. Minutes from AU, dental and medical school! Fabulous 3/2 brick ranch with vaulted great room with fireplace. Beautiful wood floors throughout. Kitchen features eat-in dining room with bay window, double Stainless Steel sink, electric range, microwave dishwasher, pantry, GE side-by-side stainless refrigerator. Convenient washer/dryer in closet with shelves above. Owner's suite is 15 x 11'9 with walk-in closet with built-in dresser and plenty of hanging space. Fan with light kits in all bedrooms, Spacious 2nd & 3rd bedrooms share bath. Newer deck (10.5x2.4) and lovely small back yard.
Under contract
$250,000
2013 Glennfield Lane, Augusta, GA 30909
3beds
1,345sqft
Single Family Residence
Built in 1998
3,920 Square Feet Lot
$-- Zestimate®
$186/sqft
$40/mo HOA
What's special
Double stainless steel sinkBeautiful wood floors throughoutGe side-by-side stainless refrigeratorMicrowave dishwasherElectric range
- 3 days |
- 23 |
- 0 |
Likely to sell faster than
Zillow last checked:
Listing updated:
Listed by:
Elaine Weston Hixon 706-373-0128,
Blanchard & Calhoun - SN
Source: Hive MLS,MLS#: 100581796
Originating MLS: REALTORS® of Greater Augusta
Facts & features
Interior
Bedrooms & bathrooms
- Bedrooms: 3
- Bathrooms: 2
- Full bathrooms: 2
Rooms
- Room types: Breakfast Room, Great Room, Master Bedroom, Bathroom 1, Bedroom 2, Bedroom 3, Bathroom 2, Other
Primary bedroom
- Level: Main
- Dimensions: 15 x 11.9
Bedroom 2
- Level: Main
- Dimensions: 11.8 x 9.9
Bedroom 3
- Level: Main
- Dimensions: 9.11 x 11.7
Bathroom 1
- Level: Main
- Dimensions: 5.6 x 11.7
Bathroom 2
- Level: Main
- Dimensions: 8 x 5.2
Breakfast room
- Level: Main
- Dimensions: 10.8 x 13.3
Great room
- Level: Main
- Dimensions: 17.8 x 15.6
Kitchen
- Level: Main
- Dimensions: 12 x 10.11
Other
- Description: Deck
- Level: Main
- Dimensions: 10.5 x 12.4
Heating
- Electric, Forced Air
Cooling
- Central Air, Ceiling Fan(s)
Appliances
- Included: Disposal
- Laundry: Dryer Hookup, Washer Hookup, Laundry Room
Features
- Master Downstairs
- Basement: None
- Attic: Pull Down Stairs
Interior area
- Total structure area: 1,345
- Total interior livable area: 1,345 sqft
Video & virtual tour
Property
Parking
- Parking features: Parking Pad
Accessibility
- Accessibility features: None
Features
- Levels: One
- Patio & porch: Other
- Exterior features: Garden, Gas Log
- Fencing: Back Yard,Fenced
- Has view: Yes
- View description: See Remarks
- Frontage type: See Remarks
Lot
- Size: 3,920 Square Feet
- Dimensions: 44 x 94
- Features: Sprinklers in Rear
Details
- Parcel number: 0133147000
- Zoning: R-1
- Special conditions: Standard
Construction
Type & style
- Home type: SingleFamily
- Property subtype: Single Family Residence
Materials
- Brick, Vinyl Siding, Wood Frame
- Foundation: Slab
- Roof: Shingle,Composition
Condition
- New construction: No
- Year built: 1998
Utilities & green energy
- Sewer: Public Sewer
- Water: Public
- Utilities for property: Cable Available
Community & HOA
Community
- Security: Security System, Smoke Detector(s)
- Subdivision: Helena Woods
HOA
- Has HOA: Yes
- Amenities included: See Remarks
- HOA fee: $480 annually
- HOA name: Helena Woods HOA
- HOA phone: 803-215-4620
Location
- Region: Augusta
Financial & listing details
- Price per square foot: $186/sqft
- Tax assessed value: $237,010
- Annual tax amount: $2,942
- Date on market: 6/15/2026
- Cumulative days on market: 4 days
- Listing agreement: Exclusive Right To Sell
- Listing terms: Cash,Conventional,FHA,VA Loan
Estimated market value
Not available
Estimated sales range
Not available
Not available
Price history
| Date | Event | Price |
|---|---|---|
| 6/17/2026 | Contingent | $250,000$186/sqft |
Source: | ||
| 6/15/2026 | Listed for sale | $250,000+16.8%$186/sqft |
Source: | ||
| 5/10/2022 | Sold | $214,000+1.9%$159/sqft |
Source: | ||
| 4/16/2022 | Pending sale | $210,000$156/sqft |
Source: | ||
| 4/13/2022 | Listed for sale | $210,000+56.1%$156/sqft |
Source: | ||
| 7/2/2008 | Sold | $134,500+38.7%$100/sqft |
Source: | ||
| 3/28/2003 | Sold | $97,000+10.4%$72/sqft |
Source: Public Record Report a problem | ||
| 12/28/1998 | Sold | $87,900+417.1%$65/sqft |
Source: Public Record Report a problem | ||
| 10/8/1998 | Sold | $17,000$13/sqft |
Source: Public Record Report a problem | ||
Public tax history
| Year | Property taxes | Tax assessment |
|---|---|---|
| 2025 | $2,942 +13.6% | $94,804 +10.4% |
| 2024 | $2,591 +36.8% | $85,844 +0.3% |
| 2023 | $1,894 +9.5% | $85,600 +53.8% |
| 2022 | $1,730 +6.2% | $55,669 +14.3% |
| 2021 | $1,628 -5.6% | $48,698 |
| 2020 | $1,724 +5.5% | $48,698 +6.9% |
| 2019 | $1,634 +0.5% | $45,569 |
| 2018 | $1,626 -0.5% | $45,569 |
| 2017 | $1,634 +0.4% | $45,569 |
| 2016 | $1,628 | $45,569 |
| 2015 | $1,628 -0.8% | $45,569 |
| 2014 | $1,641 | $45,569 |
| 2013 | -- | -- |
| 2012 | -- | -- |
| 2011 | -- | -- |
| 2010 | -- | -- |
| 2009 | -- | -- |
| 2008 | -- | -- |
| 2007 | -- | -- |
| 2005 | -- | -- |
| 2004 | -- | -- |
| 2001 | -- | -- |
| 2000 | -- | -- |
Find assessor info on the county website
Monthly payment
Est. payment$--/mo
Payment breakdown
Explore the cost of this home by adjusting the details. Changes won't be saved.All calculations are estimates and provided by Zillow, Inc. for informational purposes only. Actual amounts may vary.
HOA fees may include property taxes on listings classified as Co-Ops. Contact the listing agent and/or owner for fee details.
Mortgage interest rates are dependent on a number of factors, including credit score, down payment, and repayment length. Interest rate data provided by Zillow Group Marketplace, Inc. as of 1/1/1970 from various mortgage lenders with which we have lead or other similar arrangements; the Estimated Payment is an average of those rates.
See how much you could borrow to make a competitive offer.
Climate risks
Neighborhood: National Hills
Nearby schools
GreatSchools rating
- 2/10Garrett Elementary SchoolGrades: PK-5Distance: 1 mi
- 4/10Tutt Middle SchoolGrades: 6-8Distance: 1.7 mi
- 1/10Westside High SchoolGrades: 9-12Distance: 1.2 mi
Schools provided by the listing agent
- Elementary: National Hills
- Middle: Tutt
- High: Westside
Source: Hive MLS. This data may not be complete. We recommend contacting the local school district to confirm school assignments for this home.
A local agent can set up tours, give advice and negotiate with sellers.
- Georgia
- Richmond County
- Augusta
- 30909
- National Hills
- 2013 Glennfield Lane


