Stunning 2-Story Home with Pond Views, Pool, and Ultimate Outdoor Entertaining Space &-Plainfield Schools! Welcome to this beautiful and private 2-story home, perfectly situated facing a tranquil pond. Set on a generously sized fenced lot, this home offers a peaceful retreat with a spacious backyard featuring an beautiful pool, a large deck designed for entertaining, and an additional massive deck off the house-perfect for hosting gatherings or simply enjoying quiet evenings outdoors. A convenient storage shed completes the outdoor space. Inside, you'll find a bright and inviting first-floor family room with vaulted ceilings and a cozy gas fireplace. The heart of the home is a chef's dream kitchen, complete with stainless steel appliances, a spacious eating area, and newly refinished hardwood floors that flow through the foyer and kitchen. Separate formal living and dining rooms provide added flexibility for entertaining and everyday living. Upstairs, discover four generously sized bedrooms plus a versatile loft area-ideal for a home office, playroom, or additional lounge space. The massive full unfinished basement offers endless potential for future expansion or storage. Additional highlights include a 10-year-young roof, 2019 A/C system, and a 2020 washing machine. This home combines comfort, privacy, and functionality in a serene setting you'll love coming home to.
Closed
$415,000
2013 Graystone Dr, Joliet, IL 60431
4beds
2,294sqft
Single Family Residence
Built in 1997
9,363 Square Feet Lot
$431,900 Zestimate®
$181/sqft
$3,136 Estimated rent
Home value
$431,900
$397,000 - $471,000
$3,136/mo
Zestimate® history
Owner options
List your home for rent
$3,136/mo
Rent Zestimate®
Find your next renter with Zillow Rental Manager. Plus, with online applications, you can quickly screen prospective tenants – for free.
$3,136/mo
Rent Zestimate®
Refinance and save
$3,398/mo
Est. payment
Refinancing to a lower rate could help reduce your monthly payments and save thousands over the life of the loan.
$3,398/mo
Est. payment
Explore your selling options
Work with a Zillow partner agent
Leverage their expertise and Zillow's premium Showcase listings to get your home seen by more buyers.
Get startedList with your own agent
Get your home in front of millions of buyers by listing it on Zillow.
Learn how to do itSell it yourself
Take full control of how buyers see your home on Zillow by listing For Sale by Owner (FSBO).
List your homeWhat's special
Cozy gas fireplaceTranquil pondBeautiful poolVersatile loft areaNewly refinished hardwood floorsMassive full unfinished basementStainless steel appliances
Zillow last checked:
Listing updated:
Listed by:
Daniel Firks 630-674-6547,
Coldwell Banker Real Estate Group,
Christopher Salas 708-299-8135,
Coldwell Banker Real Estate Group
Bought with:
Bonnie Horne
Coldwell Banker Real Estate Group
Source: MRED as distributed by MLS GRID,MLS#: 12357246
Facts & features
Interior
Bedrooms & bathrooms
- Bedrooms: 4
- Bathrooms: 3
- Full bathrooms: 2
- 1/2 bathrooms: 1
Rooms
- Room types: Eating Area, Loft
Primary bedroom
- Features: Flooring (Carpet), Window Treatments (Blinds), Bathroom (Full)
- Level: Second
- Area: 208 Square Feet
- Dimensions: 13X16
Bedroom 2
- Features: Flooring (Carpet)
- Level: Second
- Area: 143 Square Feet
- Dimensions: 11X13
Bedroom 3
- Features: Flooring (Carpet), Window Treatments (Blinds)
- Level: Second
- Area: 132 Square Feet
- Dimensions: 11X12
Bedroom 4
- Features: Flooring (Carpet), Window Treatments (Blinds)
- Level: Second
- Area: 100 Square Feet
- Dimensions: 10X10
Dining room
- Features: Flooring (Carpet), Window Treatments (Blinds)
- Level: Main
- Area: 121 Square Feet
- Dimensions: 11X11
Eating area
- Features: Flooring (Hardwood), Window Treatments (Blinds)
- Level: Main
- Area: 96 Square Feet
- Dimensions: 12X8
Family room
- Features: Flooring (Carpet), Window Treatments (Blinds)
- Level: Main
- Area: 273 Square Feet
- Dimensions: 21X13
Kitchen
- Features: Kitchen (Eating Area-Breakfast Bar), Flooring (Hardwood), Window Treatments (Blinds)
- Level: Main
- Area: 121 Square Feet
- Dimensions: 11X11
Living room
- Features: Flooring (Carpet), Window Treatments (Blinds)
- Level: Main
- Area: 192 Square Feet
- Dimensions: 16X12
Loft
- Features: Flooring (Carpet)
- Level: Second
- Area: 242 Square Feet
- Dimensions: 22X11
Heating
- Natural Gas
Cooling
- Central Air
Appliances
- Included: Range, Microwave, Dishwasher, Refrigerator, Washer, Dryer, Disposal
- Laundry: Gas Dryer Hookup
Features
- Windows: Screens
- Basement: Unfinished,Full
- Attic: Full
- Number of fireplaces: 1
- Fireplace features: Wood Burning, Gas Starter, Family Room
Interior area
- Total structure area: 3,570
- Total interior livable area: 2,294 sqft
Property
Parking
- Total spaces: 2
- Parking features: Concrete, Garage Door Opener, Yes, Garage Owned, Attached, Garage
- Attached garage spaces: 2
- Has uncovered spaces: Yes
Accessibility
- Accessibility features: No Disability Access
Features
- Stories: 2
- Patio & porch: Deck
- Pool features: Above Ground
- Fencing: Fenced
- Has view: Yes
- View description: Front of Property
- Has water view: Yes
- Water view: Front of Property
Lot
- Size: 9,363 Square Feet
Details
- Additional structures: Shed(s)
- Parcel number: 0603352120070000
- Special conditions: None
- Other equipment: Water-Softener Owned
Construction
Type & style
- Home type: SingleFamily
- Architectural style: Traditional
- Property subtype: Single Family Residence
Materials
- Vinyl Siding, Brick
- Foundation: Concrete Perimeter
- Roof: Asphalt
Condition
- New construction: No
- Year built: 1997
Utilities & green energy
- Electric: 150 Amp Service
- Sewer: Public Sewer
- Water: Public
Community & HOA
Community
- Features: Water Rights, Curbs, Sidewalks, Street Lights, Street Paved
- Subdivision: Wexford
HOA
- Has HOA: Yes
- Services included: None
- HOA fee: $200 annually
Location
- Region: Joliet
Financial & listing details
- Price per square foot: $181/sqft
- Tax assessed value: $346,347
- Annual tax amount: $7,695
- Date on market: 6/3/2025
- Listing terms: Conventional
- Ownership: Fee Simple w/ HO Assn.
- Has irrigation water rights: Yes
Price history
| Date | Event | Price |
|---|---|---|
| 7/31/2025 | Sold | $415,000+3.8%$181/sqft |
Source:  MRED as distributed by MLS GRID #12357246 Report a problem MRED as distributed by MLS GRID #12357246 Report a problem | ||
| 7/2/2025 | Pending sale | $399,900$174/sqft |
Source: MRED as distributed by MLS GRID #12357246 Report a problem | ||
| 6/11/2025 | Contingent | $399,900$174/sqft |
Source: MRED as distributed by MLS GRID #12357246 Report a problem | ||
| 6/3/2025 | Listed for sale | $399,900+149.9%$174/sqft |
Source: MRED as distributed by MLS GRID #12357246 Report a problem | ||
| 10/6/1997 | Sold | $160,000$70/sqft |
Source: Public Record Report a problem | ||
Public tax history
| Year | Property taxes | Tax assessment |
|---|---|---|
| 2024 | $7,695 +4.6% | $115,449 +10.7% |
| 2023 | $7,360 +8.6% | $104,271 +13% |
| 2022 | $6,775 +5.5% | $92,273 +7% |
| 2021 | $6,422 +1.5% | $86,236 +2.9% |
| 2020 | $6,324 +3.6% | $83,789 +5% |
| 2019 | $6,102 +4.5% | $79,837 +6.4% |
| 2018 | $5,839 +3.1% | $75,010 +5.2% |
| 2017 | $5,662 +2.1% | $71,282 +4.9% |
| 2016 | $5,546 +5.7% | $67,984 +6.8% |
| 2015 | $5,246 | $63,685 +3.7% |
| 2014 | $5,246 +1.5% | $61,437 |
| 2013 | $5,171 +3.6% | $61,437 -2.2% |
| 2012 | $4,993 -14.9% | $62,851 -21.1% |
| 2011 | $5,869 +5.3% | $79,695 -2% |
| 2010 | $5,573 +1.5% | $81,322 -4% |
| 2009 | $5,491 +2.8% | $84,711 |
| 2008 | $5,341 | $84,711 +5% |
| 2007 | -- | $80,715 +4.3% |
| 2006 | $4,943 +3.1% | $77,380 +3.4% |
| 2005 | $4,795 +0.7% | $74,814 +5.2% |
| 2004 | $4,759 +3.8% | $71,089 +6.1% |
| 2003 | $4,583 +11.6% | $66,977 +13.3% |
| 2002 | $4,106 +5.1% | $59,103 +3.7% |
| 2001 | $3,907 +9.8% | $57,000 +6.6% |
| 2000 | $3,558 | $53,483 |
Find assessor info on the county website
Neighborhood: 60431
Nearby homes
- $408,3004 bd3 ba2.2k sqft2101 Graystone Dr, Joliet, IL 60431Off Market
- $387,600-- bd2 ba2.2k sqft2011 Graystone Dr, Joliet, IL 60431Off Market
- $333,3003 bd4 ba1.1k sqft2012 Windcrest Ln, Joliet, IL 60431Off Market
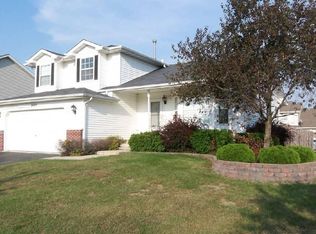
- $391,400-- bd2 ba2.2k sqft2100 Windcrest Ln, Joliet, IL 60431Off Market
- $374,8004 bd3 ba2.5k sqft2010 Windcrest Ln, Joliet, IL 60431Off Market
- $345,0003 bd3 ba1.6k sqft2103 Graystone Dr, Joliet, IL 60431Sold
- $401,200-- bd2 ba2.2k sqft2009 Graystone Dr, Joliet, IL 60431Off Market
- $397,400-- bd2 ba2.2k sqft2008 Windcrest Ln, Joliet, IL 60431Off Market
Nearby schools
GreatSchools rating
- 4/10Grand Prairie Elementary SchoolGrades: K-5Distance: 0.4 mi
- 6/10Timber Ridge Middle SchoolGrades: 6-8Distance: 1.2 mi
- 8/10Plainfield Central High SchoolGrades: 9-12Distance: 3.6 mi
Schools provided by the listing agent
- Elementary: Grand Prairie Elementary School
- Middle: Timber Ridge Middle School
- High: Plainfield Central High School
- District: 202
Source: MRED as distributed by MLS GRID. This data may not be complete. We recommend contacting the local school district to confirm school assignments for this home.
Get a cash offer in 3 minutes
Find out how much your home could sell for in as little as 3 minutes with a no-obligation cash offer.
Estimated market value
$431,900
Get a cash offer in 3 minutes
Find out how much your home could sell for in as little as 3 minutes with a no-obligation cash offer.
Estimated market value
$431,900
- Illinois
- Will County
- Joliet
- 60431
- 2013 Graystone Dr
