Skip main navigation
Off market
  • $517,300

    2013 Harrow Gate Dr, Woodstock, IL 60098

    3beds
    2,413sqft
    SingleFamily
    Built in 2006
    8,000 Square Feet Lot
    $517,300 Zestimate®
    $214/sqft
    $3,202 Estimated rent

    Home value

    $517,300

    $491,000 - $543,000

    $3,202/mo

    Zestimate® history
    Loading
    Loading...

    Owner options

    List your home for rent

    $3,202/mo

    Rent Zestimate®

    Find your next renter with Zillow Rental Manager. Plus, with online applications, you can quickly screen prospective tenants – for free.

    Learn more

    $3,202/mo

    Rent Zestimate®

    Refinance and save

    $3,995/mo

    Est. payment

    Refinancing to a lower rate could help reduce your monthly payments and save thousands over the life of the loan.

    See today's rates

    $3,995/mo

    Est. payment

    Explore your selling options

    Work with a Zillow partner agent

    Leverage their expertise and Zillow's premium Showcase listings to get your home seen by more buyers.

    Get started

    List with your own agent

    Get your home in front of millions of buyers by listing it on Zillow.

    Learn how to do it

    Sell it yourself

    Take full control of how buyers see your home on Zillow by listing For Sale by Owner (FSBO).

    List your home

    What's special

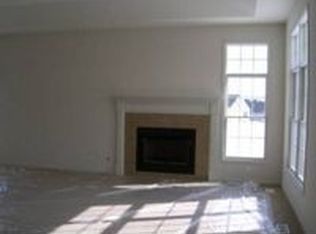
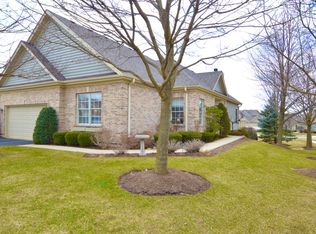
    PROFESSIONALLY LANDSCAPED LUXURIOUS ATTACHED RANCH IN BULL VALLEY GREENS OF WOODSTOCK! The Augusta model features 3 spacious bedrooms and 3 full baths. Main floor -OVER- 2,300 sq. ft. PLUS a Finished Walkout Basement with a lower-level patio! The gourmet kitchen is a Chef's delight featuring ALL stainless steel appliances, corian countertops and canned lighting. Under cabinet lighting 36" Cherry cabinets provide ample storage for every-day dishes & cooking equipment. Customized, wrap-around 9' island, with bar sink, accommodates seating for 4 - Perfect for entertaining, baking or daily meals! Treat your guests to elegant dining with the tray ceilings, white column pillars, crown molding, and rich Brazilian Cherry Hardwood floors found throughout the main floor. Relax with comfort in this Open Floor plan as the Great Room illuminates in the afternoons with glorious sunshine! Vaulted cathedral ceilings, with canned lighting on dimmers, provide an open feeling while adding a sophisticated charm to the space. Gather around the gas fireplace during cold nights reading a book or watching a movie with the surround sound system. Beautiful French Doors lead to a private first floor study with built-in desk unit in closet. Master suite combines a peaceful view from the bay window with the tranquil bathroom (double vanity, garden tub, 5' glass shower) and walk-in closet. 1st Floor Laundry with built in cabinets, countertop, laundry tub and Kenmore Elite Smartwash QuietPak HE washer and dryer front loaders. Enjoy a cup of coffee on the Screened Porch - a natural extension of the Great Room with breathtaking views and comfort in a casual living space. Extend outdoor living to the sizable upper level deck perfect for a backyard BBQ! SO MUCH MORE TO SEE...A HOME NOT TO BE MISSED!

    This property is off market, which means it's not currently listed for sale or rent on Zillow. This may be different from what's available on other websites or public sources.

    Facts & features

    Interior

    Bedrooms & bathrooms
    • Bedrooms: 3
    • Bathrooms: 3
    • Full bathrooms: 3
    Heating
    • Forced air, Gas
    Cooling
    • Central
    Appliances
    • Included: Dishwasher, Dryer, Garbage disposal, Microwave, Range / Oven, Refrigerator, Washer
    Features
    • Flooring: Tile, Carpet, Hardwood
    • Basement: Finished
    • Has fireplace: Yes
    Interior area
    • Total interior livable area: 2,413 sqft

    Property

    Parking
    • Total spaces: 2
    • Parking features: Garage - Attached, Off-street
    Features
    • Exterior features: Wood, Brick
    • Has view: Yes
    • View description: Territorial
    Lot
    • Size: 8,000 Square Feet
    Details
    • Parcel number: 1310302009

    Construction

    Type & style
    • Home type: SingleFamily
    Materials
    • Roof: Shake / Shingle
    Condition
    • Year built: 2006

    Community & HOA

    HOA
    • Has HOA: Yes
    • HOA fee: $170 monthly
    Location
    • Region: Woodstock

    Financial & listing details

    • Price per square foot: $214/sqft
    • Tax assessed value: $460,014
    • Annual tax amount: $12,654

    Price history

    DateEventPrice
    10/30/2014Sold$281,000-4.7%$116/sqft
    Source: MRED as distributed by MLS GRID #08661252 Report a problem
    7/3/2014Listed for sale$295,000-30.4%$122/sqft
    Source: Remax Plaza #08661252 Report a problem
    10/30/2006Sold$423,847$176/sqft
    Source: Public Record Report a problem

    Public tax history

    YearProperty taxesTax assessment
    2024$12,654 +5.4%$153,338 +10.6%
    2023$12,000 +3.9%$138,667 +12.7%
    2022$11,554 +5.3%$123,063 +7%
    2021$10,973 +3.9%$114,980 +5.2%
    2020$10,557 $109,255 -1.3%
    2019-- $110,670 +3.9%
    2018$10,642 +2%$106,479 +6.2%
    2017$10,435 +1.1%$100,216 +8%
    2016$10,323 $92,792 +2.9%
    2013$10,323 $90,176 -17.4%
    2011-- $109,221 -1.7%
    2010-- $111,054 -5.6%
    2009-- $117,680 -10%
    2008-- $130,756 +624.4%
    2006-- $18,050
    Find assessor info on the county website

    Neighborhood: 60098

    Nearby schools

    GreatSchools rating
    Schools provided by the listing agent
    • Elementary: OLSON ELEMENTARY SCHOOL
    • Middle: CREEKSIDE MIDDLE SCHOOL
    • High: WOODSTOCK HIGH SCHOOL
    • District: 200

    Source: The MLS. This data may not be complete. We recommend contacting the local school district to confirm school assignments for this home.

    Get a cash offer in 3 minutes
    Find out how much your home could sell for in as little as 3 minutes with a no-obligation cash offer.
    Estimated market value
    $517,300
    Get a cash offer in 3 minutes
    Find out how much your home could sell for in as little as 3 minutes with a no-obligation cash offer.
    Estimated market value
    $517,300