Welcome to your luxury dream retreat by the lake! This newer ranch home offers unparalleled comfort and style, nestled on a sprawling 1-acre lake lot. Boasting 4 bedrooms, 3.5 baths, and a spacious 4-car garage, this residence sits in Goddard Eisenhower Schools and is designed for luxurious living. Outside, be greeted by the timeless elegance of ranch-style trim, ensuring exceptional curb appeal. The zero-entry design welcomes you into an expansive living space adorned with luxury vinyl plank flooring, creating an atmosphere of warmth and sophistication. The heart of the home is the open-concept great room, complete with an electric fireplace, perfect for cozy evenings with loved ones and formal dining room. The wall of windows in the living and kitchen areas offer breathtaking lake views, bringing the tranquility of the outdoors inside. Access to the backyard deck from the great room invites seamless indoor-outdoor living and entertaining space. Prepare culinary delights in the huge kitchen, equipped with a large island, granite countertops, tile backsplash, soft-close cabinets, and a walk-in pantry. Appliances including stove, dishwasher, disposal, and water softener are all included, making meal prep a breeze. A convenient half bath with a marble countertop is just steps away. The split-bedroom layout ensures privacy, with the primary suite offering an oasis of comfort and natural light. The primary bath features a luxurious 6x4 tiled walk-in shower, tile flooring, granite countertops, double sinks, and a large walk-in closet with direct access to the laundry room. Additional main level bedrooms share a well-appointed hall bath with marble countertops and a decorative vanity. A drop zone off the garage entry provides organizational convenience. Descend to the mid-level walk-out basement, where endless entertainment awaits. A sprawling family room and game room plus the wet bar (11x9) with granite countertops and luxury vinyl plank flooring offer the perfect space for gatherings. A third full bath and fourth bedroom provide ample accommodation for guests, while hidden storage under the stairway maximizes space. Outside, enjoy the serenity of lake views from the covered deck and patio, perfect for alfresco dining and relaxation. An irrigation well and sprinkler system ensure a lush, vibrant lawn, while a rear garage door adds convenience. Owned water softener and high efficiency HVAC with humidifier. Close to restaurants, churches, parks and just a short drive to West Wichita conveniences. Don't miss the opportunity to make this stunning lakefront retreat your own. Schedule your showing today and experience luxury living at its finest! Offers will be reviewed daily after showings are completed at 7 p.m.
Sold-co-op w/mbr
Price Unknown
2013 Hawkins Ln, Goddard, KS 67052
4beds
2,948sqft
Single Family Onsite Built
Built in 2020
1.03 Acres Lot
$563,500 Zestimate®
$--/sqft
$2,806 Estimated rent
Home value
$563,500
$535,000 - $592,000
$2,806/mo
Zestimate® history
Owner options
List your home for rent
$2,806/mo
Rent Zestimate®
Find your next renter with Zillow Rental Manager. Plus, with online applications, you can quickly screen prospective tenants – for free.
$2,806/mo
Rent Zestimate®
Refinance and save
$600/mo
Est. payment
Refinancing to a lower rate could help reduce your monthly payments and save thousands over the life of the loan.
$600/mo
Est. payment
Explore your selling options
Work with a Zillow partner agent
Leverage their expertise and Zillow's premium Showcase listings to get your home seen by more buyers.
Get startedList with your own agent
Get your home in front of millions of buyers by listing it on Zillow.
Learn how to do itSell it yourself
Take full control of how buyers see your home on Zillow by listing For Sale by Owner (FSBO).
List your homeWhat's special
Zillow last checked:
Listing updated:
Listed by:
Bryce Jones CELL:316-641-0878,
Berkshire Hathaway PenFed Realty
Bought with:
Kelly Kemnitz, 00224076
Source: SCKMLS as distributed by MLS GRID,MLS#: 639692
Facts & features
Interior
Bedrooms & bathrooms
- Bedrooms: 4
- Bathrooms: 4
- Full bathrooms: 3
- 1/2 bathrooms: 1
Primary bedroom
- Description: Luxury Vinyl
- Level: Main
- Area: 224
- Dimensions: 16X14
Bedroom
- Description: Carpet
- Level: Main
- Area: 121
- Dimensions: 11X11
Bedroom
- Description: Carpet
- Level: Main
- Area: 121
- Dimensions: 11X11
Bedroom
- Description: Carpet
- Level: Basement
- Area: 115.5
- Dimensions: 11X10.5
Dining room
- Description: Luxury Vinyl
- Level: Main
- Area: 143
- Dimensions: 13X11
Family room
- Description: Carpet
- Level: Basement
- Area: 709.5
- Dimensions: 43X16.5
Foyer
- Description: Luxury Vinyl
- Level: Main
- Area: 49
- Dimensions: 7X7
Kitchen
- Description: Luxury Vinyl
- Level: Main
- Area: 216
- Dimensions: 18X12
Living room
- Description: Luxury Vinyl
- Level: Main
- Area: 342
- Dimensions: 19X18
Recreation room
- Description: Carpet
- Level: Basement
- Area: 150
- Dimensions: 15X10
Heating
- Forced Air, Natural Gas
Cooling
- Central Air, Electric
Appliances
- Included: Dishwasher, Disposal, Range, Humidifier, Water Softener Owned
- Laundry: Main Level, Laundry Room, 220 equipment
Features
- Ceiling Fan(s), Walk-In Closet(s), Wet Bar
- Windows: Window Coverings-Part, Storm Window(s)
- Basement: Finished
- Number of fireplaces: 1
- Fireplace features: One, Living Room, Electric, Glass Doors
Interior area
- Total interior livable area: 2,948 sqft
- Finished area above ground: 1,898
- Finished area below ground: 1,050
Property
Parking
- Total spaces: 4
- Parking features: Attached, Garage Door Opener, Side Load
- Garage spaces: 4
Features
- Levels: One
- Stories: 1
- Patio & porch: Covered
- Exterior features: Guttering - ALL, Irrigation Pump, Irrigation Well, Sprinkler System, Zero Step Entry
- Pool features: Community
- Waterfront features: Pond/Lake
Lot
- Size: 1.03 Acres
- Features: Irregular Lot
Details
- Parcel number: 144200440300600
Construction
Type & style
- Home type: SingleFamily
- Architectural style: Ranch
- Property subtype: Single Family Onsite Built
Materials
- Frame w/Less than 50% Mas
- Foundation: Full, Walk Out Mid-Level, View Out
- Roof: Composition
Condition
- Year built: 2020
Utilities & green energy
- Gas: Natural Gas Available
- Utilities for property: Sewer Available, Natural Gas Available
Community & HOA
Community
- Features: Greenbelt, Jogging Path, Lake
- Subdivision: ELK RIDGE
HOA
- Has HOA: Yes
- Services included: Gen. Upkeep for Common Ar
- HOA fee: $600 annually
Location
- Region: Goddard
Financial & listing details
- Tax assessed value: $547,600
- Annual tax amount: $7,287
- Date on market: 5/29/2024
- Cumulative days on market: 2 days
- Ownership: Individual
- Road surface type: Paved
Price history
Price history is unavailable.
Public tax history
| Year | Property taxes | Tax assessment |
|---|---|---|
| 2025 | $12,099 +3.6% | $62,974 +4.3% |
| 2024 | $11,676 +1.1% | $60,364 +10% |
| 2023 | $11,548 +78.8% | $54,879 |
| 2022 | $6,459 +357.1% | -- |
| 2021 | $1,413 | -- |
| 2020 | -- | $1,080 |
| 2019 | -- | $1,080 |
| 2018 | -- | $1,080 |
| 2017 | -- | -- |
| 2016 | -- | -- |
| 2015 | -- | -- |
| 2014 | -- | -- |
| 2013 | -- | -- |
| 2012 | -- | -- |
| 2011 | -- | $1,080 |
| 2008 | -- | $1,080 |
| 2007 | -- | $1,080 |
| 2006 | -- | $1,080 |
Find assessor info on the county website
Neighborhood: 67052
Nearby homes
- $549,8005 bd3 ba3.3k sqft2009 Hawkins Ln, Goddard, KS 67052Off Market

- $561,0003 bd3 ba1.8k sqft2109 Hawkins Ln, Goddard, KS 67052Off Market
- $720,8005 bd4 ba2k sqft2009 N Hawkins Ln, Goddard, KS 67052Off Market
- $--0.81 acresLOT 5 E Elk Ridge Ave #F, Goddard, KS 67052Sold
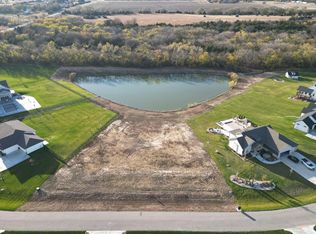
- $---- sqftLOT Five F Elk Rdg, Goddard, KS 67052Sold
- $--0.87 acres5 E Elk Ridge Ave #F, Goddard, KS 67052Sold
- $301,6003 bd2 ba1.2k sqft2157 W Elk Ridge Ave, Goddard, KS 67052Off Market
- $349,8003 bd2 ba1.4k sqft2153 W Elk Ridge Ave, Goddard, KS 67052Off Market
Nearby schools
GreatSchools rating
- 5/10Oak Street Elementary School K-4Grades: K-4Distance: 1.6 mi
- 8/10Dwight D. Eisenhower Middle SchoolGrades: 7-8Distance: 1.9 mi
- 8/10Eisenhower High SchoolGrades: 9-12Distance: 1.7 mi
Schools provided by the listing agent
- Elementary: Oak Street
- Middle: Dwight D. Eisenhower
- High: Dwight D. Eisenhower
Source: SCKMLS as distributed by MLS GRID. This data may not be complete. We recommend contacting the local school district to confirm school assignments for this home.
Sell for more on Zillow
Get a Zillow Showcase℠ listing at no additional cost and you could sell for .
$563,500
2% more
+$11,270
With Zillow Showcase(estimated)
$574,770
Sell for more on Zillow
Get a Zillow Showcase℠ listing at no additional cost and you could sell for .
$563,500
2% more
+$11,270
With Zillow Showcase(estimated)
$574,770
- Kansas
- Sedgwick County
- Goddard
- 67052
- 2013 Hawkins Ln
