Skip main navigation
Off market
  • $464,600

    2013 Heart Lake Dr, Groveland, FL 34736

    4beds
    2,008sqft
    Single Family Residence
    Built in 2025
    -- sqft lot
    $464,600 Zestimate®
    $231/sqft
    $2,745 Estimated rent

    Home value

    $464,600

    $437,000 - $492,000

    $2,745/mo

    Zestimate® history
    Loading
    Loading...

    Owner options

    List your home for rent

    $2,745/mo

    Rent Zestimate®

    Find your next renter with Zillow Rental Manager. Plus, with online applications, you can quickly screen prospective tenants – for free.

    Learn more

    $2,745/mo

    Rent Zestimate®

    Refinance and save

    $3,159/mo

    Est. payment

    Refinancing to a lower rate could help reduce your monthly payments and save thousands over the life of the loan.

    See today's rates

    $3,159/mo

    Est. payment

    Explore your selling options

    Work with a Zillow partner agent

    Leverage their expertise and Zillow's premium Showcase listings to get your home seen by more buyers.

    Get started

    List with your own agent

    Get your home in front of millions of buyers by listing it on Zillow.

    Learn how to do it

    Sell it yourself

    Take full control of how buyers see your home on Zillow by listing For Sale by Owner (FSBO).

    List your home

    What's special

    Extended covered lanaiExpansive kitchenScenic water viewsCovered entranceLuxurious primary bedroomLuxury retreat showerWalk-in closet

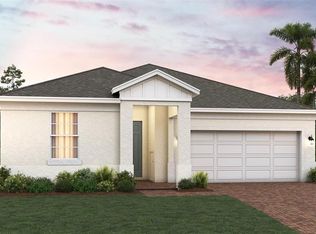
    Introducing the Hayden, an exquisite single-story home plan meticulously crafted by Trinity Family Builders, located in the sought-after Trinity Lakes community. Trinity Lakes offers a picturesque setting with scenic water views, resort-style amenities, and easy access to shopping, dining, and major highways, making it an ideal place to call home. This Hayden home features the Elevation 3 exterior with stucco. The heart of the home lies in its expansive kitchen, seamlessly flowing into the family and dining room areas, perfect for entertaining guests or enjoying cozy family gatherings. The grandeur continues with the luxurious primary bedroom, featuring a walk-in closet and a bath adorned with Trinity's signature Luxury Retreat Shower. Outside, the covered entrance welcomes you home, while the extended covered lanai (24x10) beckons for al fresco dining and relaxation, completing this perfect blend of elegance and functionality. Additionally, the home includes the exclusive Trinity Package Place-a built-in outdoor storage area with a secure delivery door and electronic keypad lock-providing added convenience and peace of mind. Tour this new home in person, call Trinity Lakes at 407-604-2288.

    This property is off market, which means it's not currently listed for sale or rent on Zillow. This may be different from what's available on other websites or public sources.

    Zillow last checked:

    Listing updated:

    Source: Trinity Family BuildersMLS Logo

    Facts & features

    Interior

    Bedrooms & bathrooms
    • Bedrooms: 4
    • Bathrooms: 2
    • Full bathrooms: 2
    Heating
    • Heat Pump
    Cooling
    • Central Air
    Appliances
    • Included: Dishwasher, Dryer, Freezer, Disposal, Microwave, Range, Refrigerator, Washer
    Features
    • Walk-In Closet(s)
    Interior area
    • Total interior livable area: 2,008 sqft

    Property

    Parking
    • Total spaces: 2
    • Parking features: Attached
    • Attached garage spaces: 2
    Features
    • Levels: 2.0
    • Stories: 2
    • Patio & porch: Patio
    • Has view: Yes
    • View description: Territorial

    Construction

    Type & style
    • Home type: SingleFamily
    • Architectural style: Contemporary
    • Property subtype: Single Family Residence
    Materials
    • Stone, Stucco
    • Roof: Asphalt
    Condition
    • New Construction,Under Construction
    • New construction: Yes
    • Year built: 2025
    Details
    • Builder name: Trinity Family Builders

    Community & HOA

    Community
    • Security: Fire Sprinkler System
    • Subdivision: Trinity Lakes
    Location
    • Region: Groveland

    Financial & listing details

    • Price per square foot: $231/sqft
    • Date on market: 9/16/2025

    Price history

    DateEventPrice
    10/6/2025Listing removed$413,794$206/sqft
    Source: Trinity Family Builders Report a problem
    10/1/2025Price change$413,794+0.5%$206/sqft
    Source: Trinity Family Builders Report a problem
    9/16/2025Listed for sale$411,794$205/sqft
    Source: Trinity Family Builders Report a problem

    Public tax history

    Tax history is unavailable.

    Neighborhood: 34736

    Nearby schools

    GreatSchools rating
    Schools provided by the MLS
    • Elementary: Groveland Elementary School
    • Middle: Gray Middle School
    • High: South Lake High School
    • District: Lake County Schools

    Source: Trinity Family Builders. This data may not be complete. We recommend contacting the local school district to confirm school assignments for this home.

    Get a cash offer in 3 minutes
    Find out how much your home could sell for in as little as 3 minutes with a no-obligation cash offer.
    Estimated market value
    $464,600
    Get a cash offer in 3 minutes
    Find out how much your home could sell for in as little as 3 minutes with a no-obligation cash offer.
    Estimated market value
    $464,600