Skip main navigation
Sold
  • Price Unknown

    2013 Hickory Ln, Aubrey, TX 76227

    4beds
    2,393sqft
    Single Family Residence
    Built in 2026
    4,791 Square Feet Lot
    $410,000 Zestimate®
    $--/sqft
    $2,580 Estimated rent

    Home value

    $410,000

    $385,000 - $435,000

    $2,580/mo

    Zestimate® history
    Loading
    Loading...

    Owner options

    List your home for rent

    $2,580/mo

    Rent Zestimate®

    Find your next renter with Zillow Rental Manager. Plus, with online applications, you can quickly screen prospective tenants – for free.

    Learn more

    $2,580/mo

    Rent Zestimate®

    Refinance and save

    $650/mo

    Est. payment

    Refinancing to a lower rate could help reduce your monthly payments and save thousands over the life of the loan.

    See today's rates

    $650/mo

    Est. payment

    Explore your selling options

    Work with a Zillow partner agent

    Leverage their expertise and Zillow's premium Showcase listings to get your home seen by more buyers.

    Get started

    List with your own agent

    Get your home in front of millions of buyers by listing it on Zillow.

    Learn how to do it

    Sell it yourself

    Take full control of how buyers see your home on Zillow by listing For Sale by Owner (FSBO).

    List your home

    What's special

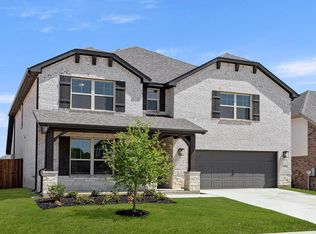
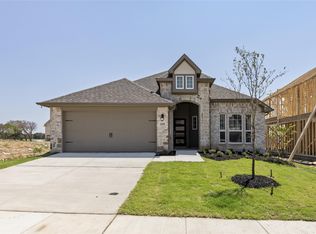
    MLS# 21154390 - Built by Pacesetter Homes - Ready Now! ~ Welcome to this stunning new 4-bedroom, 3-bath home designed with comfort and style in mind. The open-concept layout features a spacious family room with a soaring cathedral ceiling and added windows for abundant natural light. A deluxe kitchen awaits the home chef, complete with quartz countertops, stainless steel appliances, 36? cabinets, a pot & pan drawer, pull-out trash drawer, and a pop-up outlet at the island for convenience. The master bath offers a touch of elegance with frost white quartz countertops. A private study and a large game room provide flexible living and entertainment spaces. Enjoy outdoor living on the extended covered patio, while full gutters offer protection around the entire home. Additional highlights include pre-wiring for a mounted TV in the family room and thoughtful upgrades throughout for modern living.

    Zillow last checked:

    Listing updated:

    Listed by:

    Randol Vick 0719432 817-876-8447,

    Randol J. Vick, Broker 214-301-3053

    Bought with:

    Non-NTREIS MLS Licensee

    NON MLS

    Source: NTREIS,MLS#: 21154390

    Facts & features

    Interior

    Bedrooms & bathrooms
    • Bedrooms: 4
    • Bathrooms: 3
    • Full bathrooms: 3
    Primary bedroom
    • Features: Dual Sinks, Separate Shower, Walk-In Closet(s)
    • Level: First
    • Dimensions: 15 x 13
    Bedroom
    • Level: First
    • Dimensions: 11 x 11
    Bedroom
    • Level: First
    • Dimensions: 12 x 10
    Bedroom
    • Level: First
    • Dimensions: 11 x 11
    Breakfast room nook
    • Level: First
    • Dimensions: 10 x 14
    Game room
    • Level: First
    • Dimensions: 15 x 11
    Kitchen
    • Features: Kitchen Island, Pantry
    • Level: First
    • Dimensions: 11 x 15
    Living room
    • Level: First
    • Dimensions: 15 x 16
    Office
    • Level: First
    • Dimensions: 11 x 11
    Heating
    • Central, Electric, ENERGY STAR Qualified Equipment
    Cooling
    • Central Air, Ceiling Fan(s), Electric, ENERGY STAR Qualified Equipment
    Appliances
    • Included: Dishwasher, Electric Cooktop, Electric Oven, Electric Range, Electric Water Heater, Disposal, Microwave
    • Laundry: Washer Hookup, Electric Dryer Hookup, Laundry in Utility Room
    Features
    • Granite Counters, High Speed Internet, Open Floorplan, Pantry, Smart Home, Walk-In Closet(s)
    • Flooring: Carpet, Ceramic Tile, Luxury Vinyl Plank, Wood
    • Has basement: No
    • Has fireplace: No
    Interior area
    • Total interior livable area: 2,393 sqft

    Property

    Parking
    • Total spaces: 2
    • Parking features: Door-Single, Garage Faces Front, Garage, Garage Door Opener
    • Attached garage spaces: 2
    Features
    • Levels: One
    • Stories: 1
    • Patio & porch: Covered
    • Exterior features: Rain Gutters
    • Pool features: None
    • Fencing: Back Yard,Gate,Wood
    Lot
    • Size: 4,791 Square Feet
    • Dimensions: 50' x 120'
    • Features: Corner Lot
    Details
    • Parcel number: R1035416

    Construction

    Type & style
    • Home type: SingleFamily
    • Architectural style: Craftsman,Traditional,Detached
    • Property subtype: Single Family Residence
    Materials
    • Brick, Rock, Stone
    • Foundation: Slab
    • Roof: Composition
    Condition
    • New Construction
    • Year built: 2026

    Utilities & green energy

    • Sewer: Public Sewer
    • Water: Public
    • Utilities for property: Natural Gas Available, Sewer Available, Separate Meters, Underground Utilities, Water Available
    Green energy
    • Energy efficient items: Appliances, Construction, HVAC, Insulation, Lighting, Rain/Freeze Sensors, Thermostat, Windows
    • Water conservation: Water-Smart Landscaping

    Community & HOA

    Community
    • Features: Playground, Trails/Paths, Community Mailbox, Sidewalks
    • Security: Prewired
    • Subdivision: Keeneland
    HOA
    • Has HOA: Yes
    • Services included: Association Management, Maintenance Grounds
    • HOA fee: $650 annually
    • HOA name: Legacy Southwest
    • HOA phone: 214-705-1615
    Location
    • Region: Aubrey

    Financial & listing details

    • Tax assessed value: $50,382
    • Annual tax amount: $4,988
    • Date on market: 1/14/2026
    • Cumulative days on market: 171 days

    Price history

    DateEventPrice
    7/30/2026Sold--
    Source: NTREIS #21154390 Report a problem
    7/8/2026Price change$415,000-2.3%$173/sqft
    Source: Pacesetter Homes Report a problem
    7/6/2026Pending sale$424,960$178/sqft
    Source: NTREIS #21154390 Report a problem
    6/26/2026Price change$424,960-1.2%$178/sqft
    Source: Pacesetter Homes Report a problem
    2/11/2026Price change$429,970-1.2%$180/sqft
    Source: NTREIS #21154390 Report a problem
    12/17/2025Price change$434,980-4.4%$182/sqft
    Source: Pacesetter Homes Report a problem
    10/17/2025Listed for sale$454,990$190/sqft
    Source: Pacesetter Homes Report a problem

    Public tax history

    YearProperty taxesTax assessment
    2025$4,988 -4.5%$50,382
    2024$5,221 $50,382
    Find assessor info on the county website

    Neighborhood: 76227

    Nearby schools

    GreatSchools rating
    Schools provided by the listing agent
    • Elementary: Jackie Fuller
    • Middle: Aubrey
    • High: Aubrey
    • District: Aubrey ISD

    Source: NTREIS. This data may not be complete. We recommend contacting the local school district to confirm school assignments for this home.

    Get a cash offer in 3 minutes
    Find out how much your home could sell for in as little as 3 minutes with a no-obligation cash offer.
    Estimated market value

    $410,000

    Get a cash offer in 3 minutes
    Find out how much your home could sell for in as little as 3 minutes with a no-obligation cash offer.
    Estimated market value

    $410,000