Great South Lakeland Location! This beautiful home is located in the well established neighborhood of High Glen. An immaculate 3-bedroom, 2-bath home with formal living and dining rooms, a wonderful family room with a warm and inviting wood burning fireplace. The kitchen a chef's delight and will definitely be a gathering spot for everyone. Kitchen features include: white, raised panel cabinets with soft close drawers and doors, stainless steel appliances, laminate counter. Great split bedroom plan for added privacy, laminate flooring in the living areas, carpet in the bedrooms. very large inside laundry room with a storage closet/pantry. Formal entrance with storage closet. The rear porch is enclosed with windows - you could easily add a split A/C unit for added square footage. This a perfect place to enjoy a morning coffee and look out over your privacy fenced backyard. Updates to this property include: A/C and air handler replaced in 7/2020, water heater replaced 5/2020, septic drainfields with a 3 year maintenance plan replaced 6/2023, kitchen remodeled 1/2010, added insulation 7/2020, double paned windows installed 7/2009, the 12'x20' shed with electric added 8/2015, (with 30 amp electric for RV), the 30 year roof was replaced 3/2012. Additional exterior features include: outdoor shower with hot water, gutters and shady trees. With no HOA you can store your RV, boat and other items. Close to everything South Lakeland has to offer - schools, shopping, dining, recreational areas. Easy access to the Polk Parkway, Bartow, Winter Haven and more. Call today!
Sold for $360,000
$360,000
2013 HIGH GLEN COURT S, LAKELAND, FL 33813
3beds
1,647sqft
Single Family Residence
Built in 1979
0.4 Acres Lot
$349,200 Zestimate®
$219/sqft
$2,101 Estimated rent
Home value
$349,200
$314,000 - $388,000
$2,101/mo
Zestimate® history
Owner options
List your home for rent
$2,101/mo
Rent Zestimate®
Find your next renter with Zillow Rental Manager. Plus, with online applications, you can quickly screen prospective tenants – for free.
$2,101/mo
Rent Zestimate®
Refinance and save
$2,421/mo
Est. payment
Refinancing to a lower rate could help reduce your monthly payments and save thousands over the life of the loan.
$2,421/mo
Est. payment
Explore your selling options
Work with a Zillow partner agent
Leverage their expertise and Zillow's premium Showcase listings to get your home seen by more buyers.
Get startedList with your own agent
Get your home in front of millions of buyers by listing it on Zillow.
Learn how to do itSell it yourself
Take full control of how buyers see your home on Zillow by listing For Sale by Owner (FSBO).
List your homeWhat's special
Shady treesWonderful family roomPrivacy fenced backyardWood burning fireplaceLaminate flooringWhite raised panel cabinetsLarge inside laundry room
Zillow last checked:
Listing updated:
Listed by:
Russ Rhoads 863-604-1570,
EXP REALTY LLC 888-883-8509
Bought with:
Marisol Cordero, 3257823
ENTERPRISE REALTY SERVICES LLC
Source: Stellar MLS,MLS#: L4951877 Originating MLS: Sarasota - Manatee
Originating MLS: Sarasota - Manatee
Facts & features
Interior
Bedrooms & bathrooms
- Bedrooms: 3
- Bathrooms: 2
- Full bathrooms: 2
Rooms
- Room types: Family Room, Dining Room, Living Room, Utility Room
Primary bedroom
- Features: Ceiling Fan(s), En Suite Bathroom, Walk-In Closet(s)
- Level: First
- Area: 184 Square Feet
- Dimensions: 11.5x16
Bedroom 2
- Features: Ceiling Fan(s), Central Vacuum, Built-in Closet
- Level: First
- Area: 140 Square Feet
- Dimensions: 10x14
Bedroom 3
- Features: Ceiling Fan(s), Built-in Closet
- Level: First
- Area: 120 Square Feet
- Dimensions: 10x12
Primary bathroom
- Features: Shower No Tub
- Level: First
- Area: 60 Square Feet
- Dimensions: 6x10
Bathroom 2
- Features: Tub With Shower, No Closet
- Level: First
- Area: 64 Square Feet
- Dimensions: 8x8
Balcony porch lanai
- Features: Ceiling Fan(s)
- Level: First
- Area: 153 Square Feet
- Dimensions: 9x17
Dining room
- Features: No Closet
- Level: First
- Area: 154 Square Feet
- Dimensions: 11x14
Family room
- Features: Ceiling Fan(s), No Closet
- Level: First
- Area: 214.7 Square Feet
- Dimensions: 11.3x19
Kitchen
- Features: Breakfast Bar, No Closet
- Level: First
- Area: 160 Square Feet
- Dimensions: 10x16
Laundry
- Features: Storage Closet
- Level: First
- Area: 57.6 Square Feet
- Dimensions: 6x9.6
Living room
- Features: No Closet
- Level: First
- Area: 105.6 Square Feet
- Dimensions: 9.6x11
Heating
- Central, Electric
Cooling
- Central Air
Appliances
- Included: Dishwasher, Dryer, Electric Water Heater, Microwave, Range, Refrigerator, Washer
- Laundry: Inside, Laundry Room
Features
- Ceiling Fan(s), Kitchen/Family Room Combo, Split Bedroom
- Flooring: Carpet, Ceramic Tile, Laminate
- Doors: Outdoor Shower, Sliding Doors
- Windows: Window Treatments
- Has fireplace: Yes
- Fireplace features: Family Room, Wood Burning
Interior area
- Total structure area: 2,332
- Total interior livable area: 1,647 sqft
Property
Parking
- Total spaces: 2
- Parking features: Driveway, Garage Door Opener
- Attached garage spaces: 2
- Has uncovered spaces: Yes
- Details: Garage Dimensions: 21x23
Features
- Levels: One
- Stories: 1
- Patio & porch: Enclosed, Rear Porch
- Exterior features: Lighting, Outdoor Shower, Rain Gutters
- Fencing: Wood
Lot
- Size: 0.4 Acres
- Dimensions: 128 x 135
- Features: In County
- Residential vegetation: Mature Landscaping, Oak Trees
Details
- Parcel number: 242917285310000470
- Zoning: RE-1
- Special conditions: None
Construction
Type & style
- Home type: SingleFamily
- Architectural style: Ranch
- Property subtype: Single Family Residence
Materials
- Block, Stucco
- Foundation: Slab
- Roof: Shingle
Condition
- New construction: No
- Year built: 1979
Utilities & green energy
- Sewer: Septic Tank
- Water: Public
- Utilities for property: Cable Connected, Electricity Connected, Public
Community & HOA
Community
- Security: Smoke Detector(s)
- Pet fee: $0 monthly
- Subdivision: HIGH GLEN SUB
HOA
- Has HOA: No
Location
- Region: Lakeland
Financial & listing details
- Price per square foot: $219/sqft
- Tax assessed value: $266,337
- Annual tax amount: $1,488
- Date on market: 4/4/2025
- Cumulative days on market: 15 days
- Listing terms: Cash,Conventional,FHA,VA Loan
- Ownership: Fee Simple
- Total actual rent: 0
- Electric utility on property: Yes
- Road surface type: Paved
Price history
| Date | Event | Price |
|---|---|---|
| 5/29/2025 | Sold | $360,000+1.4%$219/sqft |
Source:  Stellar MLS #L4951877 Report a problem Stellar MLS #L4951877 Report a problem | ||
| 4/19/2025 | Pending sale | $355,000$216/sqft |
Source: Stellar MLS #L4951877 Report a problem | ||
| 4/4/2025 | Listed for sale | $355,000$216/sqft |
Source: Stellar MLS #L4951877 Report a problem | ||
Public tax history
| Year | Property taxes | Tax assessment |
|---|---|---|
| 2025 | $887 +3.9% | $108,796 +2.9% |
| 2024 | $854 +3.4% | $105,730 +3% |
| 2023 | $826 +3.5% | $102,650 +3% |
| 2022 | $798 +0.5% | $99,660 +3% |
| 2021 | $794 +1.3% | $96,757 +1.4% |
| 2020 | $783 +1% | $95,421 +2.3% |
| 2019 | $775 -34.8% | $93,276 +1.9% |
| 2018 | $1,189 +3.2% | $91,537 +2.1% |
| 2017 | $1,152 +70% | $89,654 +6.3% |
| 2016 | $678 -1.8% | $84,355 +0.7% |
| 2015 | $690 -28.4% | $83,769 +0.8% |
| 2014 | $964 +41% | $83,104 +1.5% |
| 2013 | $684 +4.1% | $81,876 +1.7% |
| 2012 | $657 -12.6% | $80,507 -6.3% |
| 2011 | $751 -6.9% | $85,944 -2.9% |
| 2010 | $807 +0.7% | $88,490 +2.7% |
| 2009 | $801 +5.6% | $86,164 +0.1% |
| 2008 | $759 | $86,078 |
| 2007 | -- | -- |
| 2006 | $998 | -- |
| 2005 | -- | -- |
| 2004 | -- | -- |
| 2003 | $870 +4.8% | $77,229 +4.9% |
| 2002 | $830 +2.4% | $73,651 +1.6% |
| 2001 | $810 | $72,491 |
Find assessor info on the county website
Neighborhood: Lakeland Highlands
Nearby homes
- $420,6004 bd2 ba1.6k sqft2021 High Glen Ct S, Lakeland, FL 33813Off Market

- $321,3003 bd2 ba1.5k sqft2005 High Glen Ct S, Lakeland, FL 33813Off Market
- $351,6003 bd2 ba1.5k sqft2012 High Glen Ct S, Lakeland, FL 33813Off Market
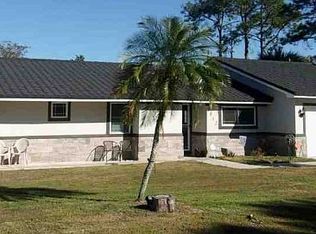
- $318,5003 bd2 ba1.9k sqft2020 High Glen Ct S, Lakeland, FL 33813Off Market
- $342,9003 bd2 ba1.5k sqft2004 High Glen Ct S, Lakeland, FL 33813Off Market
- $304,7003 bd2 ba1.4k sqft2029 High Glen Ct S, Lakeland, FL 33813Off Market
- $258,520-- bd-- ba-- sqftHwy 540 A E, Lakeland, FL 33813Off Market
- $324,8003 bd2 ba1.7k sqft1943 High Glen Ct S, Lakeland, FL 33813Off Market
Nearby schools
GreatSchools rating
- 8/10Valleyview Elementary SchoolGrades: PK-5Distance: 1 mi
- 4/10Lakeland Highlands Middle SchoolGrades: 6-8Distance: 2.1 mi
- 5/10George W. Jenkins Senior High SchoolGrades: 9-12Distance: 0.4 mi
Schools provided by the listing agent
- Elementary: Valleyview Elem
- Middle: Lakeland Highlands Middl
- High: George Jenkins High
Source: Stellar MLS. This data may not be complete. We recommend contacting the local school district to confirm school assignments for this home.
Get a cash offer in 3 minutes
Find out how much your home could sell for in as little as 3 minutes with a no-obligation cash offer.
Estimated market value
$349,200
Get a cash offer in 3 minutes
Find out how much your home could sell for in as little as 3 minutes with a no-obligation cash offer.
Estimated market value
$349,200
- Florida
- Polk County
- Lakeland
- 33813
- Lakeland Highlands
- 2013 HIGH GLEN COURT S
Nearby cities
Nearby neighborhoods
Nearby zip codes
Other Lakeland Topics
