Skip main navigation
Closed
Street View
  • $1,300,000

    2013 Highland Ave, Wilmette, IL 60091

    4beds
    2,200sqft
    Single Family Residence
    Built in 1928
    6,600 Square Feet Lot
    $1,318,800 Zestimate®
    $591/sqft
    $5,800 Estimated rent

    Home value

    $1,318,800

    $1.20M - $1.45M

    $5,800/mo

    Zestimate® history
    Loading
    Loading...

    Owner options

    List your home for rent

    $5,800/mo

    Rent Zestimate®

    Find your next renter with Zillow Rental Manager. Plus, with online applications, you can quickly screen prospective tenants – for free.

    Learn more

    $5,800/mo

    Rent Zestimate®

    Refinance and save

    $7,652/mo

    Est. payment

    Refinancing to a lower rate could help reduce your monthly payments and save thousands over the life of the loan.

    See today's rates

    $7,652/mo

    Est. payment

    Explore your selling options

    Work with a Zillow partner agent

    Leverage their expertise and Zillow's premium Showcase listings to get your home seen by more buyers.

    Get started

    List with your own agent

    Get your home in front of millions of buyers by listing it on Zillow.

    Learn how to do it

    Sell it yourself

    Take full control of how buyers see your home on Zillow by listing For Sale by Owner (FSBO).

    List your home

    What's special

    Charm and architectural detailsArched alcovesArched windowsOne car attached garageSeparate storage roomUtility roomMassive laundry room
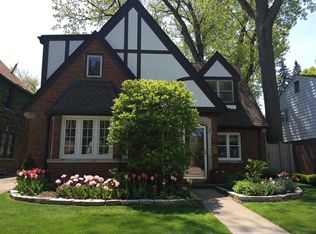
    Welcome to this charming 4 bedroom 3.5 bathroom Tudor home in the heart of Wilmette centrally located between Centennial Park and downtown Wilmette in the highly coveted McKenzie Elementary school boundary. Just a one mile walk or a 5 minute drive to the Metra for a quick easy commute downtown as well as all of the amazing shops and restaurants in downtown Wilmette such as Sophia Steak, Small Cheval, Pescadero and more. Welcome guests into your elegant foyer as they appreciate the charm and architectural details of this lovingly restored Tudor home - with a dash of Old Hollywood elegance! Step into arched doorways, arched windows, perfectly placed arched alcoves and a dramatic curved staircase that is photo shoot worthy-even when not for sale! The foyer provides a beautiful view of the curved staircase and opens to both the kitchen and the generous living room which easily fits a large sectional and is perfect for entertaining. With beautiful hardwood floors throughout, the main floor plan allows for great entertaining flow. A large sunken living room with fireplace opens to the spacious dining room which can easily fit a table for 10 - 12 and has a cozy family room off the dining room. Off the kitchen you can access the large and beautiful private backyard which is fully fenced and has a large patio. On the third floor are three bedrooms, all with hardwood floors, including the primary suite which easily fits a king sized bed, has a large walk-in closet and an attached primary bathroom. The other two bedrooms share a hall bathroom. The 3rd floor has high, dormered ceilings and a 4th bedroom, a generous office/play room/bonus room and a full bathroom. A full renovation in 2012 by the previous owners included refinishing all of the hardwood floors, restoring plaster walls, new kitchen cabinetry, countertops, new bathrooms, basically all surfaces throughout the home, new window treatments, and thermostats. The current sellers continued the updates by replacing almost every window and also replaced two furnaces, the oven, dishwasher, microwave, washer, dryer, and water heater. The sellers also had the exterior brick chimneys completely rebuilt. They are not currently using the fireplace in the living room; a chimney professional suggests a liner or gas insert should the new owners wish to use it. Downstairs has a finished basement with an additional recreation room, a massive laundry room, a utility room and a separate storage room. This home is bright and airy with sunshine flowing in from all angles. Children can walk/ride to McKenzie, Highcrest & Wilmette Jr. High from the house with crossing guard assistance. One car attached garage with two additional parking spots on the driveway. The sellers believe a pass through 2 car tandem garage can be built where the 1 car garage currently is but have not verified that with the Village. Another option would be to take down the current garage and put a driveway there instead to the rear of the lot and potentially build a 2 car detached garage on the rear of the lot, but that has not been verified with the Village. Buyers should verify with the Village that either option is possible if it's important to them.

    Zillow last checked:

    Listing updated:

    Listed by:

    Shay Hata 612-819-6057,

    @properties Christie's International Real Estate,

    David Zwarycz, GRI 312-405-1843,

    @properties Christie's International Real Estate

    Bought with:

    Deborah Hepburn

    @properties Christie's International Real Estate

    Source: MRED as distributed by MLS GRID,MLS#: 12565743MLS Logo

    Facts & features

    Interior

    Bedrooms & bathrooms
    • Bedrooms: 4
    • Bathrooms: 4
    • Full bathrooms: 3
    • 1/2 bathrooms: 1
    Rooms
    • Room types: Office, Foyer, Walk In Closet, Recreation Room, Utility Room-Lower Level, Storage
    Primary bedroom
    • Features: Flooring (Hardwood), Window Treatments (Curtains/Drapes), Bathroom (Full)
    • Level: Second
    • Area: 169 Square Feet
    • Dimensions: 13X13
    Bedroom 2
    • Features: Flooring (Hardwood), Window Treatments (Blinds)
    • Level: Second
    • Area: 168 Square Feet
    • Dimensions: 14X12
    Bedroom 3
    • Features: Flooring (Hardwood), Window Treatments (Curtains/Drapes)
    • Level: Second
    • Area: 90 Square Feet
    • Dimensions: 10X9
    Bedroom 4
    • Features: Flooring (Hardwood)
    • Level: Third
    • Area: 180 Square Feet
    • Dimensions: 18X10
    Dining room
    • Features: Flooring (Hardwood), Window Treatments (Blinds)
    • Level: Main
    • Area: 182 Square Feet
    • Dimensions: 14X13
    Family room
    • Features: Flooring (Hardwood)
    • Level: Main
    • Area: 126 Square Feet
    • Dimensions: 14X9
    Foyer
    • Level: Main
    • Area: 30 Square Feet
    • Dimensions: 6X5
    Kitchen
    • Features: Flooring (Hardwood)
    • Level: Main
    • Area: 150 Square Feet
    • Dimensions: 15X10
    Laundry
    • Level: Basement
    • Area: 480 Square Feet
    • Dimensions: 24X20
    Living room
    • Features: Flooring (Hardwood), Window Treatments (Blinds)
    • Level: Main
    • Area: 300 Square Feet
    • Dimensions: 20X15
    Office
    • Features: Flooring (Hardwood)
    • Level: Third
    • Area: 234 Square Feet
    • Dimensions: 26X9
    Recreation room
    • Level: Basement
    • Area: 270 Square Feet
    • Dimensions: 18X15
    Storage
    • Level: Basement
    • Area: 190 Square Feet
    • Dimensions: 19X10
    Other
    • Level: Basement
    • Area: 150 Square Feet
    • Dimensions: 15X10
    Walk in closet
    • Features: Flooring (Hardwood)
    • Level: Second
    • Area: 91 Square Feet
    • Dimensions: 13X7
    Walk in closet
    • Features: Flooring (Hardwood)
    • Level: Second
    • Area: 20 Square Feet
    • Dimensions: 5X4
    Heating
    • Forced Air
    Cooling
    • Central Air
    Appliances
    • Included: Range, Microwave, Dishwasher, Refrigerator, Freezer, Washer, Dryer, Disposal, Stainless Steel Appliance(s)
    • Laundry: In Unit
    Features
    • Flooring: Hardwood
    • Basement: Finished,Full
    • Number of fireplaces: 2
    • Fireplace features: Decorative, Living Room, Basement
    Interior area
    • Total structure area: 3,297
    • Total interior livable area: 2,200 sqft

    Property

    Parking
    • Total spaces: 3
    • Parking features: Concrete, Garage Door Opener, Yes, Garage Owned, Attached, Driveway, Owned, Garage
    • Attached garage spaces: 1
    • Has uncovered spaces: Yes
    Accessibility
    • Accessibility features: No Disability Access
    Features
    • Stories: 3
    • Patio & porch: Patio
    • Exterior features: Balcony
    Lot
    • Size: 6,600 Square Feet
    • Dimensions: 50 X 132
    • Features: Landscaped
    Details
    • Parcel number: 05331140090000
    • Special conditions: None
    • Other equipment: Ceiling Fan(s)

    Construction

    Type & style
    • Home type: SingleFamily
    • Architectural style: Tudor
    • Property subtype: Single Family Residence
    Materials
    • Brick
    • Roof: Asphalt
    Condition
    • New construction: No
    • Year built: 1928

    Utilities & green energy

    • Sewer: Storm Sewer
    • Water: Public

    Community & HOA

    Community
    • Security: Security System, Carbon Monoxide Detector(s)
    HOA
    • Services included: None
    Location
    • Region: Wilmette

    Financial & listing details

    • Price per square foot: $591/sqft
    • Tax assessed value: $640,000
    • Annual tax amount: $14,296
    • Date on market: 2/25/2026
    • Listing terms: Conventional
    • Ownership: Fee Simple

    Price history

    DateEventPrice
    3/24/2026Sold$1,300,000+18.2%$591/sqft
    Source: MRED as distributed by MLS GRID #12565743 Report a problem
    3/13/2026Pending sale$1,100,000$500/sqft
    Source: MRED as distributed by MLS GRID #12565743 Report a problem
    3/3/2026Contingent$1,100,000$500/sqft
    Source: MRED as distributed by MLS GRID #12565743 Report a problem
    2/25/2026Listed for sale$1,100,000+24.4%$500/sqft
    Source: MRED as distributed by MLS GRID #12565743 Report a problem
    7/18/2022Sold$884,000-1.7%$402/sqft
    Source: MRED as distributed by MLS GRID #11371939 Report a problem
    7/2/2022Pending sale$899,000$409/sqft
    Source: MRED as distributed by MLS GRID #11371939 Report a problem
    5/23/2022Contingent$899,000$409/sqft
    Source: MRED as distributed by MLS GRID #11371939 Report a problem
    5/11/2022Listed for sale$899,000$409/sqft
    Source: MRED as distributed by MLS GRID #11371939 Report a problem
    4/30/2022Contingent$899,000$409/sqft
    Source: MRED as distributed by MLS GRID #11371939 Report a problem
    4/21/2022Listed for sale$899,000+124.8%$409/sqft
    Source: MRED as distributed by MLS GRID #11371939 Report a problem
    2/8/2012Sold$400,000$182/sqft
    Source: Agent Provided Report a problem
    11/18/2011Sold$400,000-15.8%$182/sqft
    Source: Agent Provided Report a problem
    10/26/2011Price change$475,000-15.2%$216/sqft
    Source: @properties #07902217 Report a problem
    9/14/2011Listed for sale$560,000$255/sqft
    Source: @properties #07902217 Report a problem

    Public tax history

    YearProperty taxesTax assessment
    2024-- $64,000
    2023$14,523 +11.6%$64,000
    2022$13,011 +2.6%$64,000 +22.7%
    2021$12,681 +1.2%$52,142
    2020$12,532 +2%$52,142 -9%
    2019$12,289 +41.3%$57,299 +43.3%
    2018$8,697 +2.7%$39,990
    2017$8,470 -12.5%$39,990 -15%
    2016$9,685 -6.2%$47,055 +6.4%
    2015$10,329 +1.5%$44,231
    2014$10,178 -1.4%$44,231
    2013$10,319 -8.5%$44,231 -18.8%
    2012$11,273 +4.2%$54,495
    2011$10,823 +11.4%$54,495
    2010$9,712 -7.3%$54,495 -20%
    2009$10,477 +7.8%$68,087 -5%
    2008$9,719 +7.2%$71,671
    2007$9,064 -4.6%$71,671 +16.1%
    2006$9,497 +2.6%$61,740
    2005$9,258 -10.6%$61,740
    2004$10,356 +38.4%$61,740 +52.2%
    2003$7,482 +0%$40,567
    2002$7,482 +9.7%$40,567
    2001$6,820 +4.4%$40,567 +16%
    2000$6,532 $34,978
    1999-- $34,978
    Find assessor info on the county website

    Neighborhood: 60091

    Nearby schools

    GreatSchools rating
    Schools provided by the listing agent
    • Elementary: Mckenzie Elementary School
    • Middle: Highcrest Middle School
    • High: New Trier Twp H.S. Northfield/Wi
    • District: 39

    Source: MRED as distributed by MLS GRID. This data may not be complete. We recommend contacting the local school district to confirm school assignments for this home.

    Get a cash offer in 3 minutes
    Find out how much your home could sell for in as little as 3 minutes with a no-obligation cash offer.
    Estimated market value
    $1,318,800
    Get a cash offer in 3 minutes
    Find out how much your home could sell for in as little as 3 minutes with a no-obligation cash offer.
    Estimated market value
    $1,318,800