Skip main navigation
Sold for $375,000
  • $375,000

    2013 Jaffa Ct, Clermont, FL 34714

    3beds
    1,681sqft
    Single Family Residence
    Built in 1997
    0.28 Acres Lot
    $388,900 Zestimate®
    $223/sqft
    $4,199 Estimated rent

    Home value

    $388,900

    $369,000 - $408,000

    $4,199/mo

    Zestimate® history
    Loading
    Loading...

    Owner options

    List your home for rent

    $4,199/mo

    Rent Zestimate®

    Find your next renter with Zillow Rental Manager. Plus, with online applications, you can quickly screen prospective tenants – for free.

    Learn more

    $4,199/mo

    Rent Zestimate®

    Refinance and save

    $2,553/mo

    Est. payment

    Refinancing to a lower rate could help reduce your monthly payments and save thousands over the life of the loan.

    See today's rates

    $2,553/mo

    Est. payment

    Explore your selling options

    Work with a Zillow partner agent

    Leverage their expertise and Zillow's premium Showcase listings to get your home seen by more buyers.

    Get started

    List with your own agent

    Get your home in front of millions of buyers by listing it on Zillow.

    Learn how to do it

    Sell it yourself

    Take full control of how buyers see your home on Zillow by listing For Sale by Owner (FSBO).

    List your home

    What's special

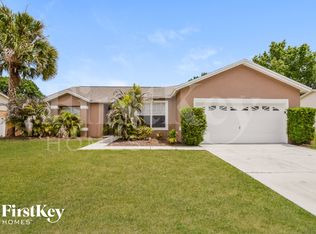
    Nestled away on a quiet cul-de-sac, this stunning pool home offers sunset views that will take your breath away. This move-in ready home leaves nothing to be desired with numerous upgrades to maximize comfort and enjoyment. A sprawling 1,035 square foot screened-in lanai provides ample space for entertaining and relaxing alongside the sparkling pool while taking in the spectacular scenery. The private backyard oasis features a newer energy-efficient pool heater and new screens to keep out the bugs. Inside, vaulted ceilings create an airy, open feel while the flooring throughout consists of wood-look vinyl and ceramic tile. The gourmet kitchen contains solid surface countertops, tiled backsplash, stainless steel appliances and an abundance of cabinetry for storage, including 2 pantries. The primary bathroom boasts granite countertops, dual sinks, an oversized garden tub, and a separate glass enclosed shower. With a brand new roof, tankless water heater, oversized two-car garage, ceiling fans in every room, and plantation shutters in all bedrooms, this move-in ready home leaves nothing to be desired. All appliances stay, including washer & dryer. Situated on one of the largest lots in the community, this sanctuary provides the perfect blend of privacy and convenience with the flexibility of short-term rental income potential. HOA fee is included in the property taxes and is not an additional expense.

    Zillow last checked:

    Listing updated:

    Listed by:

    Becky Burke 352-536-4297,

    MORRIS WILLIAMS REALTY 888-326-3949

    Bought with:

    Nick Pagan, 3446478

    KELLER WILLIAMS ADVANTAGE III

    Source: Stellar MLS,MLS#: O6201390MLS LogoOriginating MLS: Orlando Regional

    Facts & features

    Interior

    Bedrooms & bathrooms
    • Bedrooms: 3
    • Bathrooms: 2
    • Full bathrooms: 2
    Rooms
    • Room types: Family Room, Utility Room
    Primary bedroom
    • Features: Walk-In Closet(s)
    • Level: First
    • Dimensions: 14x13
    Bedroom 2
    • Features: Storage Closet
    • Level: First
    • Dimensions: 11x10
    Bedroom 3
    • Features: Storage Closet
    • Level: First
    • Dimensions: 10x10
    Dining room
    • Level: First
    • Dimensions: 12x10
    Family room
    • Level: First
    • Dimensions: 15x16
    Kitchen
    • Features: Dual Closets
    • Level: First
    • Dimensions: 12x13
    Living room
    • Level: First
    • Dimensions: 14x12
    Heating
    • Central, Natural Gas
    Cooling
    • Central Air
    Appliances
    • Included: Dishwasher, Disposal, Dryer, Microwave, Range, Refrigerator, Tankless Water Heater, Washer
    • Laundry: Inside
    Features
    • Ceiling Fan(s), Kitchen/Family Room Combo, Split Bedroom, Vaulted Ceiling(s), Walk-In Closet(s)
    • Flooring: Ceramic Tile, Vinyl
    • Doors: Sliding Doors
    • Windows: Window Treatments
    • Has fireplace: No
    Interior area
    • Total structure area: 2,542
    • Total interior livable area: 1,681 sqft

    Property

    Parking
    • Total spaces: 2
    • Parking features: Garage Door Opener
    • Attached garage spaces: 2
    • Details: Garage Dimensions: 22x21
    Features
    • Levels: One
    • Stories: 1
    • Patio & porch: Covered, Deck, Enclosed, Front Porch, Patio, Rear Porch, Screened
    • Exterior features: Rain Gutters, Sidewalk
    • Has private pool: Yes
    • Pool features: Deck, Heated, In Ground, Screen Enclosure
    • Fencing: Vinyl
    Lot
    • Size: 0.28 Acres
    • Features: Cul-De-Sac, In County, Sidewalk
    • Residential vegetation: Trees/Landscaped
    Details
    • Parcel number: 222426083500046200
    • Zoning: PUD
    • Special conditions: None

    Construction

    Type & style
    • Home type: SingleFamily
    • Property subtype: Single Family Residence
    Materials
    • Block, Stucco
    • Foundation: Slab
    • Roof: Shingle
    Condition
    • New construction: No
    • Year built: 1997

    Utilities & green energy

    • Sewer: Public Sewer
    • Water: Public
    • Utilities for property: Cable Connected, Electricity Connected, Natural Gas Connected, Sewer Connected, Street Lights, Water Connected

    Community & HOA

    Community
    • Pet fee: $0 monthly
    • Subdivision: GREATER GROVES PH 04
    HOA
    • Has HOA: Yes
    • HOA fee: $46 monthly
    • HOA name: Jean Carrier
    • HOA phone: 352-708-6090
    Location
    • Region: Clermont

    Financial & listing details

    • Price per square foot: $223/sqft
    • Tax assessed value: $343,997
    • Annual tax amount: $2,918
    • Date on market: 5/1/2024
    • Cumulative days on market: 86 days
    • Listing terms: Cash,Conventional,FHA,USDA Loan,VA Loan
    • Ownership: Fee Simple
    • Total actual rent: 0
    • Electric utility on property: Yes
    • Road surface type: Paved

    Price history

    DateEventPrice
    8/22/2024Sold$375,000+1.6%$223/sqft
    Source: Stellar MLS #O6201390 Report a problem
    7/27/2024Pending sale$369,000$220/sqft
    Source: Stellar MLS #O6201390 Report a problem
    7/19/2024Price change$369,000-5.1%$220/sqft
    Source: Stellar MLS #O6201390 Report a problem
    7/5/2024Price change$389,000-1.5%$231/sqft
    Source: Stellar MLS #O6201390 Report a problem
    6/10/2024Price change$395,000-3.7%$235/sqft
    Source: Stellar MLS #O6201390 Report a problem
    5/2/2024Listed for sale$410,000+133%$244/sqft
    Source: Stellar MLS #O6201390 Report a problem
    6/15/2015Sold$176,000$105/sqft
    Source: Public Record Report a problem
    4/10/2015Sold$176,000-2.2%$105/sqft
    Source: Stellar MLS #G4807738 Report a problem
    2/20/2015Pending sale$179,900$107/sqft
    Source: LA ROSA REALTY, LLC #G4807738 Report a problem
    1/17/2015Listed for sale$179,900-0.1%$107/sqft
    Source: Joseph La Rosa #G4807738 Report a problem
    11/14/2014Listing removed$179,999$107/sqft
    Source: REMAX Downtown #O5207649 Report a problem
    7/27/2014Price change$179,9990%$107/sqft
    Source: RE/MAX Downtown #O5207649 Report a problem
    7/3/2014Price change$180,000-5.2%$107/sqft
    Source: RE/MAX Downtown #O5207649 Report a problem
    2/6/2014Listed for sale$189,900+40.7%$113/sqft
    Source: RE/MAX Downtown #O5207649 Report a problem
    1/26/1999Sold$135,000$80/sqft
    Source: Public Record Report a problem

    Public tax history

    YearProperty taxesTax assessment
    2025$5,320 +68.3%$343,997 +86.9%
    2024$3,162 +8.4%$184,090 +3%
    2023$2,918 +5.5%$178,730 +3%
    2022$2,765 +0.7%$173,530 +3%
    2021$2,747 +0.3%$168,479 +1.4%
    2020$2,740 -1.5%$166,153 +2.3%
    2019$2,780 +1%$162,418 +1.9%
    2018$2,752 $159,390 +2.1%
    2017$2,752 +3.7%$156,112 +5%
    2016$2,653 -15.4%$148,671 +36.7%
    2015$3,137 +59.7%$108,784 +0.8%
    2014$1,965 +95.4%$107,921 +1.5%
    2013$1,006 +1.4%$106,327 +1.7%
    2012$992 -10.4%$104,550 -6.9%
    2011$1,107 -6.6%$112,265 -3.3%
    2010$1,186 -26.4%$116,120 -19.6%
    2009$1,611 +0.2%$144,349 +0.1%
    2008$1,607 -7.5%$144,205 +3%
    2007$1,736 -5.3%$140,005 +2.5%
    2006$1,834 +2.7%$136,591 +3%
    2005$1,787 +3.3%$132,613
    2004$1,731 -1%--
    2003$1,749 +12.6%$129,383 +4.9%
    2002$1,554 $123,390 +1.6%
    2001$1,554 +4.1%$121,447 +3.3%
    2000$1,492 $117,542
    Find assessor info on the county website

    Neighborhood: 34714

    Nearby schools

    GreatSchools rating
    Schools provided by the listing agent
    • Elementary: Sawgrass bay Elementary
    • Middle: Windy Hill Middle
    • High: East Ridge High

    Source: Stellar MLS. This data may not be complete. We recommend contacting the local school district to confirm school assignments for this home.

    Get a cash offer in 3 minutes
    Find out how much your home could sell for in as little as 3 minutes with a no-obligation cash offer.
    Estimated market value
    $388,900
    Get a cash offer in 3 minutes
    Find out how much your home could sell for in as little as 3 minutes with a no-obligation cash offer.
    Estimated market value
    $388,900