Skip main navigation
Sold for $379,000
  • $379,000

    2013 Lacey Dr, Ames, IA 50010

    3beds
    1,864sqft
    Townhouse, Residential
    Built in 2024
    3,049 Square Feet Lot
    $389,400 Zestimate®
    $203/sqft
    $2,596 Estimated rent

    Home value

    $389,400

    $350,000 - $432,000

    $2,596/mo

    Zestimate® history
    Loading
    Loading...

    Owner options

    List your home for rent

    $2,596/mo

    Rent Zestimate®

    Find your next renter with Zillow Rental Manager. Plus, with online applications, you can quickly screen prospective tenants – for free.

    Learn more

    $2,596/mo

    Rent Zestimate®

    Refinance and save

    $2,653/mo

    Est. payment

    Refinancing to a lower rate could help reduce your monthly payments and save thousands over the life of the loan.

    See today's rates

    $2,653/mo

    Est. payment

    Explore your selling options

    Work with a Zillow partner agent

    Leverage their expertise and Zillow's premium Showcase listings to get your home seen by more buyers.

    Get started

    List with your own agent

    Get your home in front of millions of buyers by listing it on Zillow.

    Learn how to do it

    Sell it yourself

    Take full control of how buyers see your home on Zillow by listing For Sale by Owner (FSBO).

    List your home

    What's special

    Private retreatOpen layoutPowder roomExpansive kitchenDedicated dining areaElegant primary suiteGenerous counter space
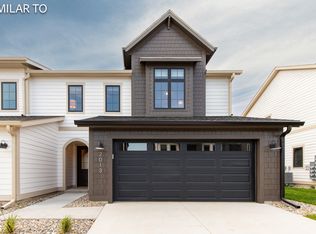
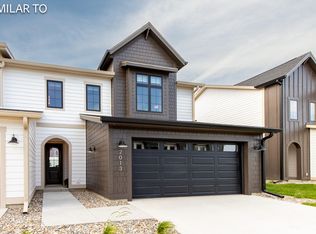
    Introducing a brand-new luxury townhome in highly sought-after Hayden's Ridge in North Ames, with direct path access to scenic Ada Hayden Lake. Eligible for the City of Ames URA Tax Abatement, these homes provide a rare opportunity to enjoy substantially reduced property taxes for the next five years. The expansive kitchen is a chef's dream, designed with generous counter space, ample cabinetry, and an open layout perfect for both cooking and entertaining. Seamlessly connected to a spacious great room and a dedicated dining area, the main floor is bright and ideal for gatherings of any size. A powder room and a functional mudroom conveniently located off the attached two-car garage add everyday practicality. Upstairs, the elegant primary suite offers a private retreat, accompanied by two large bedrooms and a thoughtfully placed laundry room. Every detail of this home reflects comfort, convenience, and modern design. This stunning new build is fully finished, move-in ready, and waiting for you! Contact Layne Maestas today to schedule your private showing.

    Zillow last checked:

    Listing updated:

    Listed by:

    Layne Nicole Maestas 515-232-6175,

    Friedrich Iowa Realty

    Bought with:

    Sharon Johnson, S61871

    RE/MAX REAL ESTATE CENTER

    Source: CIBR,MLS#: 68501MLS Logo

    Facts & features

    Interior

    Bedrooms & bathrooms
    • Bedrooms: 3
    • Bathrooms: 3
    • Full bathrooms: 2
    • 1/2 bathrooms: 1
    Primary bedroom
    • Level: Upper
    Bedroom 2
    • Level: Upper
    Bedroom 3
    • Level: Upper
    Primary bathroom
    • Level: Upper
    Half bathroom
    • Level: Main
    Full bathroom
    • Level: Upper
    Dining room
    • Level: Main
    Kitchen
    • Level: Main
    Laundry
    • Level: Upper
    Living room
    • Level: Main
    Other
    • Level: Main
    Heating
    • Heat Pump, Electric
    Cooling
    • Central Air
    Appliances
    • Included: Dishwasher, Disposal, Dryer, Microwave, Range, Refrigerator, Washer
    Features
    • Ceiling Fan(s)
    • Flooring: Luxury Vinyl, Carpet
    • Basement: None
    Interior area
    • Total structure area: 1,864
    • Total interior livable area: 1,864 sqft

    Property

    Parking
    • Parking features: Garage
    • Has garage: Yes
    Features
    • Patio & porch: Patio
    Lot
    • Size: 3,049 Square Feet
    • Dimensions: 39.90 x 71.07
    • Features: Level, Cleared
    Details
    • Parcel number: 0522101050
    • Zoning: Residential
    • Special conditions: Standard

    Construction

    Type & style
    • Home type: Townhouse
    • Property subtype: Townhouse, Residential
    Materials
    • Fiber Cement Board
    • Foundation: Slab
    Condition
    • New construction: Yes
    • Year built: 2024
    Details
    • Warranty included: Yes

    Utilities & green energy

    • Sewer: Public Sewer
    • Water: Public

    Community & HOA

    HOA
    • Has HOA: Yes
    • Amenities included: Snow Removal
    • HOA fee: $200 monthly
    Location
    • Region: Ames

    Financial & listing details

    • Price per square foot: $203/sqft
    • Tax assessed value: $278,700
    • Annual tax amount: $2
    • Date on market: 9/18/2025
    • Road surface type: Hard Surface

    Price history

    DateEventPrice
    11/14/2025Sold$379,000-0.2%$203/sqft
    Source: CIBR #68501 Report a problem
    9/18/2025Listed for sale$379,900$204/sqft
    Source: CIBR #68501 Report a problem

    Public tax history

    YearProperty taxesTax assessment
    2025$2 $278,700 +278600%
    2024$2 $100
    2023-- $100
    2022-- --
    Find assessor info on the county website

    Neighborhood: 50010

    Nearby schools

    GreatSchools rating
    Get pre-qualified for a loan
    At Zillow Home Loans, we can pre-qualify you in as little as 5 minutes with no impact to your credit score.

    An equal housing lender. NMLS #10287.

    Sell for more on Zillow
    Get a Zillow Showcase℠ listing at no additional cost and you could sell for .
    $389,400
    2% more
    +$7,788
    With Zillow Showcase(estimated)
    $397,188