This well-maintained home at 2013 Lakewood Avenue Northwest truly showcases pride of ownership throughout every corner. From the moment you step inside, you'll notice the attention to detail and care that has been invested in this residence. The interior features newer flooring that adds a fresh, modern touch while maintaining a warm and inviting atmosphere. Freshly painted walls in neutral tones enhance the brightness of the space, creating an open and airy feel that welcomes you home.
Sold
Price Unknown
2013 Lakewood Ave NW, Albuquerque, NM 87120
4beds
1,777sqft
Single Family Residence
Built in 1986
6,098 Square Feet Lot
$332,500 Zestimate®
$--/sqft
$2,212 Estimated rent
Home value
$332,500
$303,000 - $366,000
$2,212/mo
Zestimate® history
Owner options
List your home for rent
$2,212/mo
Rent Zestimate®
Find your next renter with Zillow Rental Manager. Plus, with online applications, you can quickly screen prospective tenants – for free.
$2,212/mo
Rent Zestimate®
Refinance and save
Refinancing to a lower rate could help reduce your monthly payments and save thousands over the life of the loan.
Explore your selling options
Work with a Zillow partner agent
Leverage their expertise and Zillow's premium Showcase listings to get your home seen by more buyers.
Get startedList with your own agent
Get your home in front of millions of buyers by listing it on Zillow.
Learn how to do itSell it yourself
Take full control of how buyers see your home on Zillow by listing For Sale by Owner (FSBO).
List your homeWhat's special
Modern touchFreshly painted wallsNeutral tonesOpen and airy feelBrightness of the spaceNewer flooring
Zillow last checked:
Listing updated:
Listed by:
Valerie Almanzar 505-923-4670,
Keller Williams Realty
Bought with:
Desiree Barton, 18202
Property Partners Inc.
Source: SWMLS,MLS#: 1086654
Facts & features
Interior
Bedrooms & bathrooms
- Bedrooms: 4
- Bathrooms: 2
- Full bathrooms: 1
- 3/4 bathrooms: 1
Primary bedroom
- Level: Main
- Area: 166.5
- Dimensions: 14.11 x 11.8
Kitchen
- Level: Main
- Area: 114.55
- Dimensions: 14.5 x 7.9
Living room
- Level: Main
- Area: 225.32
- Dimensions: 17.2 x 13.1
Heating
- Central, Forced Air, Natural Gas
Cooling
- Refrigerated
Appliances
- Included: Dishwasher, Free-Standing Gas Range
- Laundry: Electric Dryer Hookup
Features
- Breakfast Bar, Dual Sinks, Multiple Living Areas, Main Level Primary
- Flooring: Carpet, Tile, Vinyl
- Windows: Double Pane Windows, Insulated Windows
- Has basement: No
- Number of fireplaces: 1
- Fireplace features: Wood Burning
Interior area
- Total structure area: 1,777
- Total interior livable area: 1,777 sqft
Property
Parking
- Total spaces: 2
- Parking features: Attached, Garage
- Attached garage spaces: 2
Accessibility
- Accessibility features: None
Features
- Levels: One
- Stories: 1
- Exterior features: Fence, Private Yard
- Fencing: Back Yard
Lot
- Size: 6,098 Square Feet
- Features: Sprinklers In Rear, Landscaped
Details
- Parcel number: 101005916619033305
- Zoning description: R-1B*
Construction
Type & style
- Home type: SingleFamily
- Property subtype: Single Family Residence
Materials
- Frame, Stucco
- Roof: Flat,Pitched
Condition
- Resale
- New construction: No
- Year built: 1986
Details
- Builder name: Presley
Utilities & green energy
- Sewer: Public Sewer
- Water: Public
- Utilities for property: Electricity Connected, Natural Gas Connected, Sewer Connected, Water Connected
Green energy
- Energy generation: None
Community & HOA
Location
- Region: Albuquerque
Financial & listing details
- Tax assessed value: $183,031
- Annual tax amount: $2,498
- Date on market: 6/25/2025
- Cumulative days on market: 9 days
- Listing terms: Cash,Conventional,FHA,VA Loan
Price history
| Date | Event | Price |
|---|---|---|
| 8/4/2025 | Sold | -- |
Source:  SWMLS #1086654 Report a problem SWMLS #1086654 Report a problem | ||
| 7/6/2025 | Pending sale | $340,000$191/sqft |
Source: SWMLS #1086654 Report a problem | ||
| 7/2/2025 | Listed for sale | $340,000$191/sqft |
Source: SWMLS #1086654 Report a problem | ||
| 6/30/2025 | Pending sale | $340,000$191/sqft |
Source: SWMLS #1086654 Report a problem | ||
| 6/25/2025 | Listed for sale | $340,000+95.4%$191/sqft |
Source: SWMLS #1086654 Report a problem | ||
| 11/12/2009 | Sold | -- |
Source: Agent Provided Report a problem | ||
| 9/30/2009 | Price change | $174,000-2.8%$98/sqft |
Source: Kate Southard Real Estate #659207 Report a problem | ||
| 7/30/2009 | Listed for sale | $179,000$101/sqft |
Source: Kate Southard Real Estate #659207 Report a problem | ||
Public tax history
| Year | Property taxes | Tax assessment |
|---|---|---|
| 2025 | $2,493 -0.2% | $61,004 +3% |
| 2024 | $2,499 +1.7% | $59,228 +3% |
| 2023 | $2,457 +3.5% | $57,503 +3% |
| 2022 | $2,375 +3.5% | $55,829 +3% |
| 2021 | $2,295 +1.7% | $54,203 +3% |
| 2020 | $2,257 | $52,625 +3% |
| 2019 | -- | $51,092 |
| 2018 | $1,936 -8.4% | $51,092 +3% |
| 2017 | $2,113 +6.2% | $49,604 +6.1% |
| 2016 | $1,989 -95.6% | $46,757 +3% |
| 2015 | $45,396 +2236.1% | $45,396 -0.8% |
| 2014 | $1,943 | $45,763 |
| 2013 | $1,943 | $45,763 +0.8% |
| 2012 | -- | $45,395 +3% |
| 2011 | -- | $44,073 +3% |
| 2010 | -- | $42,789 +3% |
| 2009 | -- | $41,543 +3% |
| 2008 | -- | $40,334 +3% |
| 2007 | -- | $39,159 +3% |
| 2006 | -- | $38,019 +3% |
| 2005 | -- | $36,913 +3% |
| 2004 | -- | $35,838 +3% |
| 2003 | -- | $34,794 +3% |
| 2002 | -- | $33,780 +3% |
| 2001 | -- | $32,796 -1.2% |
| 2000 | -- | $33,196 |
Find assessor info on the county website
Neighborhood: Laurelwood
Nearby homes
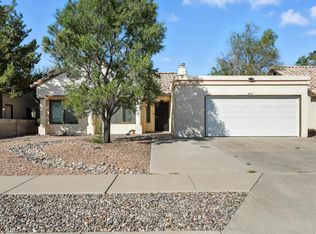
- $--3 bd2 ba1.6k sqft2017 Lakewood Ave NW, Albuquerque, NM 87120Sold
- $338,0003 bd2 ba1.5k sqft2009 Lakewood Ave NW, Albuquerque, NM 87120Off Market
- $339,3003 bd3 ba1.5k sqft2004 Aspenwood Ave NW, Albuquerque, NM 87120Off Market
- $347,2003 bd2 ba1.6k sqft7505 Mesquite Wood Dr NW, Albuquerque, NM 87120Off Market
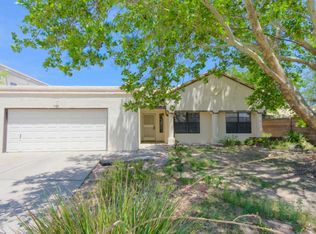
- $--3 bd2 ba1.3k sqft2019 Lakewood Ave NW, Albuquerque, NM 87120Sold
- $399,0003 bd2 ba2k sqft2001 Lakewood Ave NW, Albuquerque, NM 87120Off Market
- $356,0003 bd1 ba1.6k sqft2008 Aspenwood Ave NW, Albuquerque, NM 87120Off Market
- $337,3003 bd2 ba1.5k sqft2000 Aspenwood Ave NW, Albuquerque, NM 87120Off Market
Nearby schools
GreatSchools rating
- 4/10Susie R. Marmon Elementary SchoolGrades: PK-5Distance: 0.3 mi
- 6/10Christine Duncans Heritage AcademyGrades: PK-8Distance: 1.3 mi
- 4/10West Mesa High SchoolGrades: 9-12Distance: 0.8 mi
Schools provided by the listing agent
- Elementary: S R Marmon (y)
- High: West Mesa
Source: SWMLS. This data may not be complete. We recommend contacting the local school district to confirm school assignments for this home.
Get a cash offer in 3 minutes
Find out how much your home could sell for in as little as 3 minutes with a no-obligation cash offer.
Estimated market value
$332,500
Get a cash offer in 3 minutes
Find out how much your home could sell for in as little as 3 minutes with a no-obligation cash offer.
Estimated market value
$332,500
- New Mexico
- Bernalillo County
- Albuquerque
- 87120
- Laurelwood
- 2013 Lakewood Ave NW
Nearby cities
Nearby neighborhoods
Nearby zip codes
Other Albuquerque Topics
