Skip main navigation
Sold for $353,000
  • $353,000

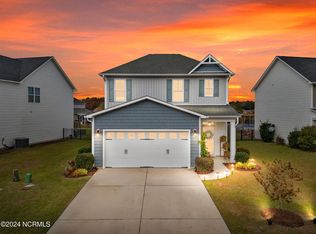
    2013 Lapham Drive, Leland, NC 28451

    3beds
    1,816sqft
    Single Family Residence
    Built in 2016
    6,098 Square Feet Lot
    $353,000 Zestimate®
    $194/sqft
    $2,081 Estimated rent

    Home value

    $353,000

    $321,000 - $388,000

    $2,081/mo

    Zestimate® history
    Loading
    Loading...

    Owner options

    List your home for rent

    $2,081/mo

    Rent Zestimate®

    Find your next renter with Zillow Rental Manager. Plus, with online applications, you can quickly screen prospective tenants – for free.

    Learn more

    $2,081/mo

    Rent Zestimate®

    Refinance and save

    $2,067/mo

    Est. payment

    Refinancing to a lower rate could help reduce your monthly payments and save thousands over the life of the loan.

    See today's rates

    $2,067/mo

    Est. payment

    Explore your selling options

    Work with a Zillow partner agent

    Leverage their expertise and Zillow's premium Showcase listings to get your home seen by more buyers.

    Get started

    List with your own agent

    Get your home in front of millions of buyers by listing it on Zillow.

    Learn how to do it

    Sell it yourself

    Take full control of how buyers see your home on Zillow by listing For Sale by Owner (FSBO).

    List your home

    What's special

    Flexible loftTrey ceilingSerene pond viewsFully remodeled bathFenced backyardFarmhouse sinkNew dishwasher
    Welcome to 2013 Lapham Drive in Wedgewood at Lanvale, where modern upgrades meet serene pond views. This 3-bed, 2.5-bath home offers 1,800+ sq ft of open-concept living, thoughtfully updated and truly move-in ready. The main level features new Mohawk LVP flooring (2024) and a beautifully refreshed kitchen with white cabinets, brand-new quartz countertops (Kitchen & Bath of Wilmington), farmhouse sink, and new dishwasher. Upstairs, new LVP flooring (2023) replaces all carpet, and a flexible loft adds extra space for work or play. The spacious owner's suite includes a trey ceiling, walk-in closet, and a fully remodeled bath (2025) with a transferable warranty. Additional upgrades include full interior and exterior paint (2023, color: Rising Tide), a new hybrid water heater (2024), ADT security system, Ring doorbell, and a fenced backyard (Lowe's, 2023). Located in a desirable community with pool and playground access, and just minutes from Wilmington and area beaches, this home blends style, comfort, and convenience. Please see documents for a full list of updates and schedule your private tour today!

    Zillow last checked:

    Listing updated:

    Listed by:

    Diane M Castro-Perez 910-546-4479,

    Coldwell Banker Sea Coast Advantage-Hampstead

    Bought with:

    Amber Harris, 237055

    Intracoastal Realty Corp

    Claire S Parker, 338482

    Intracoastal Realty Corp

    Source: Hive MLS,MLS#: 100487151MLS LogoOriginating MLS: Jacksonville Board of Realtors

    Facts & features

    Interior

    Bedrooms & bathrooms
    • Bedrooms: 3
    • Bathrooms: 3
    • Full bathrooms: 2
    • 1/2 bathrooms: 1
    Primary bedroom
    • Level: Non Primary Living Area
    Dining room
    • Features: Combination
    Heating
    • Heat Pump, Electric
    Cooling
    • Central Air
    Appliances
    • Included: Electric Oven, Electric Cooktop, Built-In Microwave, Washer, Refrigerator, Dryer, Dishwasher
    Features
    • Walk-in Closet(s), Tray Ceiling(s), High Ceilings, Ceiling Fan(s), Walk-in Shower, Walk-In Closet(s)
    • Flooring: Carpet, LVT/LVP, Tile
    • Has fireplace: No
    • Fireplace features: None
    Interior area
    • Total structure area: 1,816
    • Total interior livable area: 1,816 sqft

    Property

    Parking
    • Total spaces: 2
    • Parking features: Off Street
    Features
    • Levels: Two
    • Stories: 2
    • Patio & porch: Patio
    • Fencing: Back Yard,Metal/Ornamental
    • Has view: Yes
    • View description: Pond
    • Has water view: Yes
    • Water view: Pond
    • Waterfront features: None
    Lot
    • Size: 6,098 Square Feet
    • Dimensions: 32 x 126 x 68 x 126
    Details
    • Parcel number: 047ag083
    • Zoning: Le-R-6
    • Special conditions: Standard

    Construction

    Type & style
    • Home type: SingleFamily
    • Property subtype: Single Family Residence
    Materials
    • Aluminum Siding, Stone Veneer
    • Foundation: Slab
    • Roof: Architectural Shingle
    Condition
    • New construction: No
    • Year built: 2016

    Utilities & green energy

    • Sewer: Public Sewer
    • Water: Public
    • Utilities for property: Sewer Available, Water Available

    Community & HOA

    Community
    • Subdivision: Wedgewood at Lanvale
    HOA
    • Has HOA: Yes
    • Amenities included: Pool, Maintenance Common Areas, Maintenance Roads, Management
    • HOA fee: $960 monthly
    • HOA name: Premier Mgmt
    • HOA phone: 910-679-3012
    Location
    • Region: Leland

    Financial & listing details

    • Price per square foot: $194/sqft
    • Tax assessed value: $336,710
    • Annual tax amount: $2,260
    • Date on market: 7/8/2025
    • Cumulative days on market: 101 days
    • Listing agreement: Exclusive Right To Sell
    • Listing terms: Cash,Conventional,FHA,VA Loan
    • Road surface type: Paved

    Price history

    DateEventPrice
    6/12/2025Sold$353,000-1.1%$194/sqft
    Source: Hive MLS #100487151 Report a problem
    5/16/2025Pending sale$357,000$197/sqft
    Source: Hive MLS #100487151 Report a problem
    5/15/2025Price change$357,000-0.6%$197/sqft
    Source: Hive MLS #100487151 Report a problem
    5/6/2025Price change$359,000-0.6%$198/sqft
    Source: Hive MLS #100487151 Report a problem
    4/29/2025Price change$361,000-0.6%$199/sqft
    Source: Hive MLS #100487151 Report a problem
    4/21/2025Price change$363,000-0.5%$200/sqft
    Source: Hive MLS #100487151 Report a problem
    4/8/2025Price change$365,000-1.2%$201/sqft
    Source: Hive MLS #100487151 Report a problem
    2/27/2025Price change$369,500-1.5%$203/sqft
    Source: Hive MLS #100487151 Report a problem
    2/5/2025Listed for sale$375,000+19%$206/sqft
    Source: Hive MLS #100487151 Report a problem
    4/3/2023Sold$315,000-4.5%$173/sqft
    Source: Hive MLS #100364958 Report a problem
    3/2/2023Pending sale$330,000$182/sqft
    Source: Hive MLS #100364958 Report a problem
    2/22/2023Price change$330,000-1.8%$182/sqft
    Source: Hive MLS #100364958 Report a problem
    2/3/2023Price change$335,900-1.9%$185/sqft
    Source: Hive MLS #100364958 Report a problem
    1/25/2023Price change$342,400-0.7%$189/sqft
    Source: Hive MLS #100364958 Report a problem
    1/16/2023Listed for sale$344,900+65.4%$190/sqft
    Source: Hive MLS #100364958 Report a problem
    5/31/2017Sold$208,500$115/sqft
    Source: Public Record Report a problem

    Public tax history

    YearProperty taxesTax assessment
    2025$2,261 $336,710
    2024$2,261 +6.3%$336,710
    2023$2,126 +30%$336,710 +68.3%
    2022$1,635 0%$200,020
    2021$1,635 +5.1%$200,020
    2020$1,555 +1%$200,020
    2019$1,540 +10.1%$200,020 +526.4%
    2018$1,399 +564.8%$31,930
    2017$210 $31,930 +6.4%
    2016$210 $30,000
    2015$210 $30,000
    Find assessor info on the county website

    Neighborhood: 28451

    Nearby schools

    GreatSchools rating
    Schools provided by the listing agent
    • Elementary: Town Creek
    • Middle: Leland
    • High: North Brunswick

    Source: Hive MLS. This data may not be complete. We recommend contacting the local school district to confirm school assignments for this home.

    Get a cash offer in 3 minutes
    Find out how much your home could sell for in as little as 3 minutes with a no-obligation cash offer.
    Estimated market value
    $353,000
    Get a cash offer in 3 minutes
    Find out how much your home could sell for in as little as 3 minutes with a no-obligation cash offer.
    Estimated market value
    $353,000