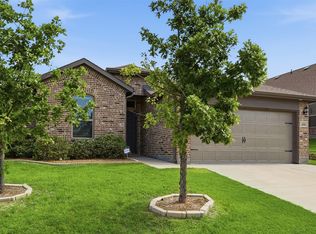
Neat, tidy & move-in ready in Park Oaks — one of Weatherford's most convenient neighborhoods! This well-kept gem features a split bedroom layout, a handy office space off the dining room, maple cabinets, granite counter, tile in kitchen, dining, living, and newer carpet in the bedrooms. Rest easy knowing the roof is only 1.5 years old and the HVAC just 2 years new. Out back, you'll love the east-facing covered porch, gorgeous towering oaks to the east on the neighboring property provide a beautiful backdrop to view, and a workshop with roll-up door — perfect for storage, hobbies, or your own personal getaway. Close to everything Weatherford has to offer and ready for you to call it home!
Pending
$320,000
2013 Lindentree Dr, Weatherford, TX 76086
3beds
1,560sqft
Single Family Residence
Built in 2011
9,060 Square Feet Lot
$319,900 Zestimate®
$205/sqft
$-- HOA
What's special
East-facing covered porchGranite counterMaple cabinetsSplit bedroom layout
- 21 days |
- 638 |
- 52 |
Likely to sell faster than
Zillow last checked:
Listing updated:
Listed by:
Amy Rutledge 0451416 (817)319-4905,
Rutledge Realty Group, LLC 817-319-4905
Source: NTREIS,MLS#: 21310634
Facts & features
Interior
Bedrooms & bathrooms
- Bedrooms: 3
- Bathrooms: 2
- Full bathrooms: 2
Primary bedroom
- Features: Ceiling Fan(s), Garden Tub/Roman Tub, Separate Shower, Walk-In Closet(s)
- Level: First
- Dimensions: 17 x 13
Bedroom
- Features: Ceiling Fan(s)
- Level: First
- Dimensions: 14 x 11
Bedroom
- Features: Ceiling Fan(s)
- Level: First
- Dimensions: 14 x 11
Dining room
- Level: First
- Dimensions: 11 x 9
Kitchen
- Features: Breakfast Bar, Granite Counters, Kitchen Island
- Level: First
- Dimensions: 14 x 9
Laundry
- Features: Built-in Features
- Level: First
- Dimensions: 7 x 7
Living room
- Features: Ceiling Fan(s)
- Level: First
- Dimensions: 19 x 14
Office
- Level: First
- Dimensions: 9 x 6
Heating
- Central, Electric
Cooling
- Central Air, Electric
Appliances
- Included: Dishwasher, Electric Range, Disposal, Microwave
- Laundry: Electric Dryer Hookup, Laundry in Utility Room
Features
- Granite Counters, High Speed Internet, Kitchen Island, Open Floorplan
- Flooring: Carpet, Ceramic Tile
- Has basement: No
- Has fireplace: No
Interior area
- Total interior livable area: 1,560 sqft
Video & virtual tour
Property
Parking
- Total spaces: 2
- Parking features: Door-Single, Garage Faces Front, Garage, Garage Door Opener
- Attached garage spaces: 2
Features
- Levels: One
- Stories: 1
- Patio & porch: Covered
- Exterior features: Rain Gutters, Storage
- Pool features: None
- Fencing: Wood
Lot
- Size: 9,060 Square Feet
- Features: Interior Lot, Landscaped
Details
- Additional structures: Storage, Workshop
- Parcel number: R000086987
Construction
Type & style
- Home type: SingleFamily
- Architectural style: Traditional,Detached
- Property subtype: Single Family Residence
Materials
- Brick
- Foundation: Slab
- Roof: Composition
Condition
- Year built: 2011
Utilities & green energy
- Sewer: Public Sewer
- Water: Public
- Utilities for property: Sewer Available, Water Available
Community & HOA
Community
- Features: Curbs
- Subdivision: Park Oaks Add
HOA
- Has HOA: No
Location
- Region: Weatherford
Financial & listing details
- Price per square foot: $205/sqft
- Tax assessed value: $310,310
- Annual tax amount: $1,432
- Date on market: 6/23/2026
- Cumulative days on market: 11 days
- Listing terms: Cash,Conventional,FHA,VA Loan
Estimated market value
$319,900
$304,000 - $336,000
$2,086/mo
Price history
| Date | Event | Price |
|---|---|---|
| 7/9/2026 | Pending sale | $320,000$205/sqft |
Source: NTREIS #21310634 Report a problem | ||
| 6/29/2026 | Contingent | $320,000$205/sqft |
Source: NTREIS #21310634 Report a problem | ||
| 6/23/2026 | Listed for sale | $320,000+7%$205/sqft |
Source: NTREIS #21310634 Report a problem | ||
| 1/22/2025 | Sold | -- |
Source: NTREIS #20798898 Report a problem | ||
| 12/25/2024 | Pending sale | $299,000$192/sqft |
Source: NTREIS #20798898 Report a problem | ||
| 12/20/2024 | Contingent | $299,000$192/sqft |
Source: NTREIS #20798898 Report a problem | ||
| 12/17/2024 | Listed for sale | $299,000$192/sqft |
Source: NTREIS #20798898 Report a problem | ||
Public tax history
| Year | Property taxes | Tax assessment |
|---|---|---|
| 2025 | $1,432 -3.5% | $310,310 -6.7% |
| 2024 | $1,484 +1.2% | $332,590 |
| 2023 | $1,467 -48.2% | $332,590 +70.3% |
| 2022 | $2,834 -0.3% | $195,310 |
| 2021 | $2,841 -0.3% | $195,310 +2.9% |
| 2020 | $2,849 +0.5% | $189,820 |
| 2019 | $2,834 +0.4% | $189,820 +15.5% |
| 2018 | $2,822 +0.5% | $164,290 |
| 2017 | $2,807 +0.6% | $164,290 +13.6% |
| 2016 | $2,789 -4.1% | $144,610 |
| 2015 | $2,908 | $144,610 +4.7% |
| 2014 | $2,908 | $138,070 |
| 2013 | -- | $138,070 +7.5% |
| 2012 | -- | $128,390 |
Find assessor info on the county website
Monthly payment
Est. payment
Payment breakdown
Explore the cost of this home by adjusting the details. Changes won't be saved.Climate risks
Neighborhood: 76086
Nearby schools
GreatSchools rating
- 6/10Wright Elementary SchoolGrades: PK-5Distance: 0.9 mi
- 6/10Hall Middle SchoolGrades: 6-8Distance: 1.3 mi
- 5/10Weatherford High SchoolGrades: 9-12Distance: 0.5 mi
Schools provided by the listing agent
- Elementary: Wright
- Middle: Hall
- High: Weatherford
- District: Weatherford ISD
Source: NTREIS. This data may not be complete. We recommend contacting the local school district to confirm school assignments for this home.
- $295,200-- bd-- ba1.4k sqft2009 Lindentree Dr, Weatherford, TX 76086Off Market
- $308,200-- bd-- ba1.6k sqft2017 Lindentree Dr, Weatherford, TX 76086Off Market
- $317,4003 bd2 ba1.6k sqft2005 Lindentree Dr, Weatherford, TX 76086Off Market

- $347,400-- bd-- ba1.8k sqft2021 Lindentree Dr, Weatherford, TX 76086Off Market
- $399,600-- bd-- ba2.6k sqft2014 Lindentree Dr, Weatherford, TX 76086Off Market
- $426,0004 bd4 ba2.6k sqft2018 Lindentree Dr, Weatherford, TX 76086Off Market
- $313,4003 bd2 ba1.4k sqft2010 Lindentree Dr, Weatherford, TX 76086Off Market
- $349,700-- bd-- ba1.9k sqft2025 Lindentree Dr, Weatherford, TX 76086Off Market
A local agent can set up tours, give advice and negotiate with sellers.
A local lender can help you make sure your offer is ready when you are.
Similar homes
- $335,0003 bd2 ba1.5k sqft752 Ruellia St, Weatherford, TX 76086For Sale
 MLS ID #21304509, Holly Torri. NTREIS
 - $347,0003 bd2 ba1.4k sqft1836 Agarito Dr, Weatherford, TX 76086For Sale
 MLS ID #21311060, Charlene Nelson. NTREIS
 - $329,0003 bd3 ba1.7k sqft215 Cherry St, Weatherford, TX 76086For Sale
 MLS ID #21320110, Justin Jones. NTREIS
 - $335,0004 bd2 ba1.8k sqft2213 Whitney Dr, Weatherford, TX 76087For Sale
 MLS ID #21286160, Jessica Bates. NTREIS
 - $335,0003 bd2 ba1.7k sqft213 King Arthur Dr, Weatherford, TX 76086For SaleMLS ID #21297129, Debbie Kerrigan. NTREIS
- $350,0003 bd2 ba1.7k sqft2413 Scotts Meadow Ct, Weatherford, TX 76087For SaleMLS ID #21324181, Tammy Rokus. NTREIS
- $350,0004 bd2 ba1.8k sqft322 S Bowie Dr, Weatherford, TX 76086For SaleMLS ID #21286498, Corey Harris. NTREIS
- $355,0004 bd2 ba2.2k sqft2233 Caroline Dr, Weatherford, TX 76087For SaleMLS ID #21316797, Clinton Shipley. NTREIS
- $365,0003 bd2 ba1.8k sqft2525 Silver Fox Trl, Weatherford, TX 76086For SaleMLS ID #21234088, Julie Perkins. NTREIS
- $349,0003 bd2 ba1.6k sqft2341 Waggoner Ranch Dr, Weatherford, TX 76087For SaleMLS ID #21300338, Tia Parker. NTREIS
- $352,0003 bd2 ba1.7k sqft2428 Oconnor Ranch Dr, Weatherford, TX 76087For SaleMLS ID #21286074, Ann Motheral. NTREIS
- $365,0003 bd2 ba1.9k sqft3016 Ridgemont Ct, Weatherford, TX 76086For SaleMLS ID #21277347, Allan Hudson. NTREIS
- $334,9993 bd2 ba1.6k sqft425 Escondido St, Weatherford, TX 76087For SaleMLS ID #21273284, Allan Hudson. NTREIS
- $283,0003 bd2 ba1.4k sqft1801 Rayna Dr, Weatherford, TX 76086For SaleMLS ID #21288180, Clayton Jewett. NTREIS
- $275,0003 bd2 ba1.5k sqft106 King Arthur Ct, Weatherford, TX 76086For SaleMLS ID #21264255, Christopher Silva. NTREIS
- $440,0003 bd2 ba1.6k sqft808 W Couts St, Weatherford, TX 76086For SaleMLS ID #21320503, Venessa Van Winkle. NTREIS
- $330,0004 bd2 ba1.8k sqft506 Brazos Hills Dr, Weatherford, TX 76087For SaleMLS ID #21286082, Jodi Wilson. NTREIS
- $379,5003 bd2 ba2k sqft2524 Hadley St, Weatherford, TX 76087For SaleMLS ID #21319440, Lori Brannon. NTREIS
- $325,0004 bd2 ba1.7k sqft301 Wintergreen Ct, Weatherford, TX 76085For SaleMLS ID #21238298, Ally Jolly. NTREIS
- $389,9994 bd2 ba2k sqft2108 Hill Crest Ct, Weatherford, TX 76086For SaleMLS ID #21318956, Caroline Conner. NTREIS
