Skip main navigation
Closed
  • $500,000

    2013 Locke Ln, Charlottesville, VA 22911

    4beds
    2,596sqft
    Single Family Residence
    Built in 1990
    9,147 Square Feet Lot
    $500,100 Zestimate®
    $193/sqft
    $2,959 Estimated rent

    Home value

    $500,100

    $465,000 - $535,000

    $2,959/mo

    Zestimate® history
    Loading
    Loading...

    Owner options

    List your home for rent

    $2,959/mo

    Rent Zestimate®

    Find your next renter with Zillow Rental Manager. Plus, with online applications, you can quickly screen prospective tenants – for free.

    Learn more

    $2,959/mo

    Rent Zestimate®

    Refinance and save

    $3,515/mo

    Est. payment

    Refinancing to a lower rate could help reduce your monthly payments and save thousands over the life of the loan.

    See today's rates

    $3,515/mo

    Est. payment

    Explore your selling options

    Work with a Zillow partner agent

    Leverage their expertise and Zillow's premium Showcase listings to get your home seen by more buyers.

    Get started

    List with your own agent

    Get your home in front of millions of buyers by listing it on Zillow.

    Learn how to do it

    Sell it yourself

    Take full control of how buyers see your home on Zillow by listing For Sale by Owner (FSBO).

    List your home

    What's special

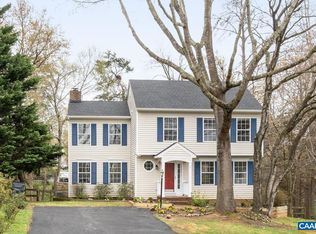
    Open House CANCELLED. Property is now Under Contract! Situated on a quiet cul-de-sac in the desirable Forest Lakes community, this inviting home offers generous living spaces & a functional floor plan. A welcoming front porch leads into a bright living room with natural light that flows into the cozy family room featuring built-in shelving & a wood-burning fireplace. There's a spacious kitchen with granite countertops, a formal dining room, & combination laundry/half bath, complemented by durable LVP flooring throughout. Upstairs, you'll find a primary suite with private bath, 3 additional bedrooms, & full bath. The finished walk-out basement offers extra space with a large rec room, private guest room or home office, & a generous storage/utility room. Improvements include a whole-house surge protector, HVAC UV air sterilizer, & whole-house dehumidifier. Outside, enjoy the expansive rear deck overlooking the fenced backyard—perfect for entertaining, gardening, pets, or play. Enjoy one of the counties most amenity rich neighborhoods with pools, tennis courts, playgrounds, walking trails, fishing ponds, miles of sidewalks, & walking access to Lakeside Middle School.

    Zillow last checked:

    Listing updated:

    Listed by:

    KELLY FAILLACE 434-962-4740,

    MONTAGUE, MILLER & CO. - WESTFIELD,

    KELLY FAILLACE 434-962-4740,

    MONTAGUE, MILLER & CO. - WESTFIELD

    Bought with:

    JIM DUNCAN, 0225060660

    NEST REALTY GROUP

    Source: CAAR,MLS#: 679522MLS LogoOriginating MLS: Charlottesville Area Association of Realtors

    Facts & features

    Interior

    Bedrooms & bathrooms
    • Bedrooms: 4
    • Bathrooms: 3
    • Full bathrooms: 2
    • 1/2 bathrooms: 1
    • Main level bathrooms: 1
    Rooms
    • Room types: Bathroom, Bedroom, Dining Room, Family Room, Full Bath, Half Bath, Kitchen, Living Room, Primary Bathroom, Primary Bedroom, Office, Recreation, Utility Room
    Primary bedroom
    • Level: Second
    Bedroom
    • Level: Second
    Bedroom
    • Level: Basement
    Primary bathroom
    • Level: Second
    Bathroom
    • Level: Second
    Dining room
    • Level: First
    Family room
    • Level: First
    Half bath
    • Level: First
    Kitchen
    • Level: First
    Living room
    • Level: First
    Recreation
    • Level: Basement
    Utility room
    • Level: Basement
    Heating
    • Central, Heat Pump
    Cooling
    • Central Air
    Appliances
    • Included: Dishwasher, Electric Range, Microwave, Refrigerator, Dryer, Washer
    Features
    • Home Office, Utility Room
    • Flooring: Carpet, Luxury Vinyl Plank
    • Basement: Exterior Entry,Full,Finished,Heated,Interior Entry,Walk-Out Access
    • Number of fireplaces: 1
    • Fireplace features: One, Masonry, Wood Burning
    Interior area
    • Total structure area: 2,714
    • Total interior livable area: 2,596 sqft
    • Finished area above ground: 1,796
    • Finished area below ground: 800

    Property

    Parking
    • Parking features: Asphalt, Off Street
    Features
    • Levels: Two
    • Stories: 2
    • Patio & porch: Deck, Front Porch, Porch
    • Exterior features: Fully Fenced
    • Pool features: Association
    • Fencing: Fenced,Full
    • Has view: Yes
    • View description: Residential
    Lot
    • Size: 9,147 Square Feet
    • Features: Cul-De-Sac, Level
    Details
    • Parcel number: 046B3000H03200
    • Zoning description: R-4 Residential

    Construction

    Type & style
    • Home type: SingleFamily
    • Property subtype: Single Family Residence
    Materials
    • Stick Built, Vinyl Siding
    • Foundation: Poured
    Condition
    • New construction: No
    • Year built: 1990

    Utilities & green energy

    • Sewer: Public Sewer
    • Water: Public
    • Utilities for property: Cable Available, Fiber Optic Available, Natural Gas Available

    Community & HOA

    Community
    • Security: Surveillance System
    • Subdivision: FOREST LAKES
    HOA
    • Has HOA: Yes
    • Amenities included: Clubhouse, Sport Court, Playground, Pool, Tennis Court(s), Trail(s), Water
    • Services included: Association Management, Common Area Maintenance, Clubhouse, Fitness Facility, Insurance, Playground, Road Maintenance, Snow Removal, Tennis Courts, Trash
    • HOA fee: $348 quarterly
    Location
    • Region: Charlottesville

    Financial & listing details

    • Price per square foot: $193/sqft
    • Tax assessed value: $534,000
    • Annual tax amount: $4,913
    • Date on market: 7/15/2026
    • Cumulative days on market: 2 days

    Price history

    DateEventPrice
    8/27/2026Sold$500,000+0%$193/sqft
    Source: CAAR #679522 Report a problem
    7/23/2026Pending sale$499,900$193/sqft
    Source: CAAR #679522 Report a problem
    7/20/2026Listed for sale$499,900+38.9%$193/sqft
    Source: CAAR #679522 Report a problem
    7/3/2018Sold$360,000+0.6%$139/sqft
    Source: Public Record Report a problem
    4/29/2018Price change$358,000-3%$138/sqft
    Source: NEST REALTY GROUP #573962 Report a problem
    4/3/2018Listed for sale$369,000$142/sqft
    Source: NEST REALTY GROUP #573962 Report a problem

    Public tax history

    YearProperty taxesTax assessment
    2025$4,774 +11.7%$534,000 +6.7%
    2024$4,273 +4%$500,300 +4%
    2023$4,107 +18.4%$480,900 +18.4%
    2022$3,469 +6.7%$406,200 +6.7%
    2021$3,250 +3.3%$380,600 +3.3%
    2020$3,145 +4.4%$368,300 +4.4%
    2019$3,014 +12.7%$352,900 +10.7%
    2018$2,675 +102.3%$318,800 +1.2%
    2017$1,322 -46.1%$315,100 +7.8%
    2016$2,452 +102.5%$292,200 -1.2%
    2015$1,210 $295,600 +0.8%
    2014-- $293,200 +8%
    2013-- $271,500 -0.8%
    2012-- $273,600 -2.5%
    2011-- $280,600 -0.8%
    2010-- $282,800 -6.3%
    2009-- $301,700 -6.2%
    2008-- $321,600 -3.1%
    2007-- $331,900 +27%
    2006-- $261,400
    2005-- $261,400 +13.2%
    2004-- $231,000
    2003-- $231,000 +26.5%
    2002-- $182,600
    2001-- $182,600
    Find assessor info on the county website

    Neighborhood: 22911

    Nearby schools

    GreatSchools rating
    Schools provided by the listing agent
    • Elementary: Baker-Butler
    • Middle: Lakeside
    • High: Albemarle

    Source: CAAR. This data may not be complete. We recommend contacting the local school district to confirm school assignments for this home.

    Get a cash offer in 3 minutes
    Find out how much your home could sell for in as little as 3 minutes with a no-obligation cash offer.
    Estimated market value
    $500,100
    Get a cash offer in 3 minutes
    Find out how much your home could sell for in as little as 3 minutes with a no-obligation cash offer.
    Estimated market value
    $500,100