This charming 3-bedroom, 2-bathroom home is a true gem! Featuring spacious bedrooms, a roomy kitchen, and ample entertainment space, it's perfect for both relaxation and hosting. The large backyard provides endless possibilities for outdoor activities. Recent updates include a brand-new HVAC system installed in July 2023, complete with UV treatment and electronic air filters for top-notch indoor air quality. The house was painted just two years ago, giving it a fresh and modern look. The water heater is a newly updated unit, ensuring hot showers year-round. With a well-maintained roof that's only 11 years old and 25 energy-efficient solar panels installed in 2017, this home offers both durability and sustainability. A new garage door opener was installed just two years ago, adding to the convenience of the property. Additionally, the kitchen boasts a brand-new microwave installed this month, and a new dishwasher, making meal prep and cleanup a breeze. Say goodbye to water worries with the included water filtration system. Don't miss this opportunity to own a comfortable, eco-friendly, and well-cared-for home. Emerson Park is a friendly community where residents walk the neighborhood to say hello, walk their dogs, and meet their neighbors. The community offers many amenities: a clubhouse, playground, community pool, dog parks, and nature trails to walk. Advent Health Hospital is mere minutes away, and you have quick and easy access to 414, 429, 408, the Turnpike, & I-4. This beautiful home is MOVE-IN READY so call quickly for your showing appointment and come call this one YOUR home!
Sold for $416,000
$416,000
2013 LYNAH AVENUE, APOPKA, FL 32703
3beds
1,840sqft
Single Family Residence
Built in 2012
7,150 Square Feet Lot
$402,500 Zestimate®
$226/sqft
$2,425 Estimated rent
Home value
$402,500
$382,000 - $423,000
$2,425/mo
Zestimate® history
Owner options
List your home for rent
$2,425/mo
Rent Zestimate®
Find your next renter with Zillow Rental Manager. Plus, with online applications, you can quickly screen prospective tenants – for free.
$2,425/mo
Rent Zestimate®
Refinance and save
$3,130/mo
Est. payment
Refinancing to a lower rate could help reduce your monthly payments and save thousands over the life of the loan.
$3,130/mo
Est. payment
Explore your selling options
Work with a Zillow partner agent
Leverage their expertise and Zillow's premium Showcase listings to get your home seen by more buyers.
Get startedList with your own agent
Get your home in front of millions of buyers by listing it on Zillow.
Learn how to do itSell it yourself
Take full control of how buyers see your home on Zillow by listing For Sale by Owner (FSBO).
List your homeWhat's special
Large backyardSpacious bedroomsRoomy kitchenWell-maintained roofCommunity poolElectronic air filters
Zillow last checked:
Listing updated:
Listed by:
Trevin Perez 407-720-5084,
OFFERPAD BROKERAGE FL LLC 813-534-6326
Bought with:
Coleman Combs, 3437799
WEMERT GROUP REALTY LLC
Jenny Wemert, 3044371
WEMERT GROUP REALTY LLC
Source: Stellar MLS,MLS#: O6145657 Originating MLS: Orlando Regional
Originating MLS: Orlando Regional
Facts & features
Interior
Bedrooms & bathrooms
- Bedrooms: 3
- Bathrooms: 2
- Full bathrooms: 2
Rooms
- Room types: Utility Room
Primary bedroom
- Level: First
- Dimensions: 13x15
Bedroom 2
- Level: First
- Dimensions: 12x10
Bedroom 3
- Level: First
- Dimensions: 12x10
Dining room
- Level: First
- Dimensions: 8x11
Kitchen
- Level: First
- Dimensions: 12x13
Living room
- Level: First
- Dimensions: 15x21
Heating
- Central
Cooling
- Central Air
Appliances
- Included: Dishwasher, Disposal, Dryer, Electric Water Heater, Microwave, Range, Refrigerator, Washer
- Laundry: Inside
Features
- Ceiling Fan(s), Eating Space In Kitchen, Kitchen/Family Room Combo, Open Floorplan, Solid Surface Counters, Solid Wood Cabinets, Split Bedroom, Walk-In Closet(s)
- Flooring: Carpet, Ceramic Tile
- Windows: Blinds, ENERGY STAR Qualified Windows, Window Treatments
- Has fireplace: No
Interior area
- Total structure area: 2,680
- Total interior livable area: 1,840 sqft
Property
Parking
- Total spaces: 2
- Parking features: Driveway, Guest, On Street
- Attached garage spaces: 2
- Has uncovered spaces: Yes
Features
- Levels: One
- Stories: 1
- Patio & porch: Deck, Patio, Porch
- Exterior features: Irrigation System
- Pool features: Indoor
- Has spa: Yes
- Has view: Yes
- View description: Park/Greenbelt
Lot
- Size: 7,150 Square Feet
- Features: In County, Near Public Transit, Sidewalk
- Residential vegetation: Trees/Landscaped
Details
- Parcel number: 202128252202410
- Zoning: MIXED-
- Special conditions: None
Construction
Type & style
- Home type: SingleFamily
- Architectural style: Contemporary
- Property subtype: Single Family Residence
Materials
- Block, Stucco
- Foundation: Slab
- Roof: Shingle
Condition
- New construction: No
- Year built: 2012
Utilities & green energy
- Sewer: Public Sewer
- Water: Public
- Utilities for property: BB/HS Internet Available, Cable Available, Cable Connected, Electricity Connected, Fire Hydrant, Public, Sprinkler Recycled, Street Lights
Green energy
- Energy efficient items: Appliances, HVAC, Insulation, Thermostat, Water Heater, Windows
- Water conservation: Fl. Friendly/Native Landscape
Community & HOA
Community
- Features: Deed Restrictions, Pool
- Security: Smoke Detector(s)
- Pet fee: $0 monthly
- Subdivision: EMERSON PARK
HOA
- Has HOA: Yes
- Amenities included: Clubhouse, Pool, Recreation Facilities
- Services included: Maintenance Grounds, Recreational Facilities
- HOA fee: $110 monthly
- HOA name: Leland Management
- HOA phone: 386-310-2831
Location
- Region: Apopka
Financial & listing details
- Price per square foot: $226/sqft
- Tax assessed value: $338,480
- Annual tax amount: $2,318
- Date on market: 10/4/2023
- Cumulative days on market: 40 days
- Listing terms: Cash,Conventional,FHA,VA Loan
- Ownership: Fee Simple
- Total actual rent: 0
- Electric utility on property: Yes
- Road surface type: Paved, Asphalt
Price history
| Date | Event | Price |
|---|---|---|
| 1/4/2024 | Sold | $416,000+1%$226/sqft |
Source:  Stellar MLS #O6145657 Report a problem Stellar MLS #O6145657 Report a problem | ||
| 11/14/2023 | Pending sale | $412,000$224/sqft |
Source: Stellar MLS #O6145657 Report a problem | ||
| 10/31/2023 | Price change | $412,000-4.2%$224/sqft |
Source: Stellar MLS #O6145657 Report a problem | ||
| 10/17/2023 | Price change | $430,000-1.1%$234/sqft |
Source: Stellar MLS #O6145657 Report a problem | ||
| 10/4/2023 | Listed for sale | $435,000+121.9%$236/sqft |
Source: Stellar MLS #O6145657 Report a problem | ||
| 1/1/2014 | Sold | $196,000+11.4%$107/sqft |
Source: Public Record Report a problem | ||
| 12/10/2012 | Sold | $176,000-2.8%$96/sqft |
Source: Public Record Report a problem | ||
| 10/12/2012 | Price change | $180,990-8%$98/sqft |
Source: Lennar Report a problem | ||
| 10/2/2012 | Price change | $196,785+0%$107/sqft |
Source: Lennar Report a problem | ||
| 9/19/2012 | Price change | $196,773-3.8%$107/sqft |
Source: Lennar Report a problem | ||
| 8/22/2012 | Price change | $204,555+1%$111/sqft |
Source: Lennar Report a problem | ||
| 7/26/2012 | Price change | $202,555+4%$110/sqft |
Source: Lennar Report a problem | ||
| 7/13/2012 | Price change | $194,773-3.8%$106/sqft |
Source: Lennar Report a problem | ||
| 7/4/2012 | Price change | $202,555+1%$110/sqft |
Source: Lennar Report a problem | ||
| 5/10/2012 | Listed for sale | $200,555$109/sqft |
Source: Lennar Report a problem | ||
Public tax history
| Year | Property taxes | Tax assessment |
|---|---|---|
| 2024 | $5,528 +126.4% | $338,480 +75.9% |
| 2023 | $2,441 +5.3% | $192,391 +3% |
| 2022 | $2,318 +1.7% | $186,787 +3% |
| 2021 | $2,279 +0.3% | $181,347 +1.4% |
| 2020 | $2,271 +2.6% | $178,843 +2.3% |
| 2019 | $2,215 +1.1% | $174,822 +1.9% |
| 2018 | $2,191 | $171,562 -5.4% |
| 2017 | $2,191 +2.9% | $181,329 +3.8% |
| 2016 | $2,130 +0.3% | $174,644 +6.9% |
| 2015 | $2,123 -0.2% | $163,433 +0.5% |
| 2014 | $2,128 +5.7% | $162,591 +4.6% |
| 2013 | $2,013 +353.9% | $155,378 +521.5% |
| 2012 | $443 +29.3% | $25,000 |
| 2011 | $343 +59.8% | $25,000 +108.3% |
| 2010 | $215 | $12,000 -20% |
| 2009 | -- | $15,000 -37.5% |
| 2008 | $396 | $24,000 |
Find assessor info on the county website
Neighborhood: 32703
Nearby homes
- $374,4003 bd2 ba1.8k sqft2007 Lynah Ave, Apopka, FL 32703Off Market
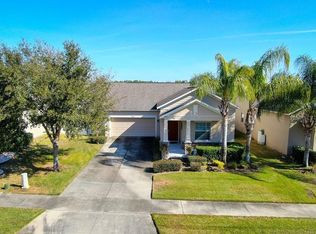
- $479,8004 bd4 ba3.6k sqft2019 Lynah Ave, Apopka, FL 32703Off Market

- $378,1003 bd2 ba1.8k sqft2025 Lynah Ave, Apopka, FL 32703Off Market

- $488,8004 bd4 ba2.8k sqft2001 Lynah Ave, Apopka, FL 32703Off Market
- $451,9004 bd3 ba2.5k sqft1041 Seburn Rd, Apopka, FL 32703Off Market
- $363,5003 bd2 ba1.8k sqft2031 Lynah Ave, Apopka, FL 32703Off Market
- $477,7004 bd4 ba2.5k sqft1972 Sunbow Ave, Apopka, FL 32703Off Market
- $450,8004 bd3 ba2.8k sqft1962 Sunbow Ave, Apopka, FL 32703Off Market
Nearby schools
GreatSchools rating
- 2/10Phyllis Wheatley Elementary SchoolGrades: PK-5Distance: 1 mi
- 6/10Wolf Lake Middle SchoolGrades: 6-8Distance: 5.7 mi
- 3/10Wekiva High SchoolGrades: 9-12Distance: 3.3 mi
Schools provided by the listing agent
- Elementary: Wheatley Elem
- Middle: Wolf Lake Middle
- High: Apopka High
Source: Stellar MLS. This data may not be complete. We recommend contacting the local school district to confirm school assignments for this home.
Get a cash offer in 3 minutes
Find out how much your home could sell for in as little as 3 minutes with a no-obligation cash offer.
Estimated market value
$402,500
Get a cash offer in 3 minutes
Find out how much your home could sell for in as little as 3 minutes with a no-obligation cash offer.
Estimated market value
$402,500
- Florida
- Orange County
- Apopka
- 32703
- 2013 LYNAH AVENUE
Nearby cities
Nearby neighborhoods
Nearby zip codes
Other Apopka Topics
