Mid-Century WOW in Country Club Heights! Welcome to your very own Palm Springs-inspired retreat in CLT's booming east side. This 1950s ranch delivers serious mid-century modern vibes with easy one-level living and seamless indoor-outdoor flow. Step outside to 368 square feet of sun-drenched deck space, complete with a hot tub and outdoor shower—for the ultimate resort-style experience. With French doors leading out from both the primary suite and kitchen/dining area, the home opens effortlessly to the deck, inviting in natural light and an open-air feel. Situated on over a quarter-acre lot, this property offers a spacious yard framed by a canopy of mature trees and surrounded by classic atomic-era architecture. Inside, the retro-mod aesthetic truly shines with statement-making features throughout. The custom primary closet system adds both function and flair, while the gourmet kitchen is anchored by a sleek European range, quartz countertops, and a Bosch integrated dishwasher. Grasscloth wallpaper accents and citrus-infused retro tile bring warmth and personality, complemented by coffered ceilings and a tankless water heater for modern efficiency. Major renovation completed by a previous owner, including windows, doors, roof (2015), flooring, kitchen, tile, and a custom closet system. A recent 2026 upgrade includes a brand-new electrical panel, offering additional peace of mind. Additional storage is provided by a 12x8 backyard shed. Country Club Heights remains one of the Plaza area’s favorite neighborhoods and a smart investment, just minutes from everything Plaza Midwood and NoDa have to offer. Swanky. Stylish. Under $550K. Live the mid-century dream!
Closed
$545,000
2013 Margate Ave, Charlotte, NC 28205
3beds
1,437sqft
Single Family Residence
Built in 1956
0.32 Acres Lot
$535,200 Zestimate®
$379/sqft
$2,549 Estimated rent
Home value
$535,200
$508,000 - $562,000
$2,549/mo
Zestimate® history
Owner options
List your home for rent
$2,549/mo
Rent Zestimate®
Find your next renter with Zillow Rental Manager. Plus, with online applications, you can quickly screen prospective tenants – for free.
$2,549/mo
Rent Zestimate®
Refinance and save
$3,255/mo
Est. payment
Refinancing to a lower rate could help reduce your monthly payments and save thousands over the life of the loan.
$3,255/mo
Est. payment
Explore your selling options
Work with a Zillow partner agent
Leverage their expertise and Zillow's premium Showcase listings to get your home seen by more buyers.
Get startedList with your own agent
Get your home in front of millions of buyers by listing it on Zillow.
Learn how to do itSell it yourself
Take full control of how buyers see your home on Zillow by listing For Sale by Owner (FSBO).
List your homeWhat's special
Easy one-level livingRetro-mod aestheticNatural lightHot tubGourmet kitchenCoffered ceilingsCitrus-infused retro tile
Zillow last checked:
Listing updated:
Listed by:
Amy Tritt amy@savvyandcompany.com,
Savvy + Co Real Estate
Bought with:
Sarah Peebles
Keller Williams South Park
Source: Canopy MLS as distributed by MLS GRID,MLS#: 4350781
Facts & features
Interior
Bedrooms & bathrooms
- Bedrooms: 3
- Bathrooms: 2
- Full bathrooms: 1
- 1/2 bathrooms: 1
- Main level bedrooms: 3
Primary bedroom
- Level: Main
Bedroom s
- Level: Main
Bedroom s
- Level: Main
Bathroom full
- Level: Main
Bathroom half
- Level: Main
Dining room
- Level: Main
Kitchen
- Level: Main
Laundry
- Level: Main
Living room
- Level: Main
Office
- Level: Main
Heating
- Forced Air, Natural Gas
Cooling
- Central Air
Appliances
- Included: Convection Oven, Dishwasher, Disposal, Exhaust Hood, Gas Range, Gas Water Heater, Microwave, Refrigerator, Tankless Water Heater
- Laundry: Laundry Room
Features
- Open Floorplan
- Flooring: Tile, Wood
- Doors: French Doors
- Has basement: No
- Fireplace features: Living Room
Interior area
- Total structure area: 1,437
- Total interior livable area: 1,437 sqft
- Finished area above ground: 1,437
- Finished area below ground: 0
Property
Parking
- Parking features: Driveway
- Has uncovered spaces: Yes
Features
- Levels: One
- Stories: 1
- Patio & porch: Deck, Rear Porch
- Exterior features: Outdoor Shower
- Has spa: Yes
- Spa features: Heated
- Fencing: Fenced
Lot
- Size: 0.32 Acres
- Features: Private, Wooded
Details
- Additional structures: Shed(s)
- Parcel number: 09314114
- Zoning: N1-B
- Special conditions: Standard
Construction
Type & style
- Home type: SingleFamily
- Architectural style: Ranch
- Property subtype: Single Family Residence
Materials
- Aluminum, Brick Partial, Hardboard Siding
- Foundation: Crawl Space
Condition
- New construction: No
- Year built: 1956
Utilities & green energy
- Sewer: Public Sewer
- Water: City
Community & HOA
Community
- Subdivision: Country Club Heights
Location
- Region: Charlotte
Financial & listing details
- Price per square foot: $379/sqft
- Tax assessed value: $486,500
- Date on market: 3/5/2026
- Cumulative days on market: 4 days
- Road surface type: Concrete, Paved
Price history
| Date | Event | Price |
|---|---|---|
| 4/22/2026 | Sold | $545,000$379/sqft |
Source:  Canopy MLS as distributed by MLS GRID #4350781 Report a problem Canopy MLS as distributed by MLS GRID #4350781 Report a problem | ||
| 3/5/2026 | Listed for sale | $545,000+6.3%$379/sqft |
Source: Canopy MLS as distributed by MLS GRID #4350781 Report a problem | ||
| 10/3/2022 | Sold | $512,500-1.3%$357/sqft |
Source: Canopy MLS as distributed by MLS GRID #3898524 Report a problem | ||
| 9/7/2022 | Contingent | $519,000$361/sqft |
Source: Canopy MLS as distributed by MLS GRID #3898524 Report a problem | ||
| 9/2/2022 | Listed for sale | $519,000+54.9%$361/sqft |
Source: Canopy MLS as distributed by MLS GRID #3898524 Report a problem | ||
| 8/15/2019 | Sold | $335,000-4%$233/sqft |
Source: Canopy MLS as distributed by MLS GRID #3508677 Report a problem | ||
| 6/27/2019 | Pending sale | $349,000$243/sqft |
Source: Brian Goodhart Realty #3508677 Report a problem | ||
| 6/25/2019 | Price change | $349,000-1.7%$243/sqft |
Source: Brian Goodhart Realty #3508677 Report a problem | ||
| 5/28/2019 | Listed for sale | $355,000+84.4%$247/sqft |
Source: Local MLS #3508677 Report a problem | ||
| 5/28/2010 | Sold | $192,500+67.4%$134/sqft |
Source: Public Record Report a problem | ||
| 4/27/2001 | Sold | $115,000$80/sqft |
Source: Public Record Report a problem | ||
Public tax history
| Year | Property taxes | Tax assessment |
|---|---|---|
| 2025 | -- | $486,500 |
| 2024 | -- | $486,500 |
| 2023 | -- | $486,500 +53.4% |
| 2022 | $3,187 +0.3% | $317,200 |
| 2021 | $3,176 +0.2% | $317,200 +13.7% |
| 2020 | $3,168 +13.8% | $279,100 |
| 2019 | $2,785 +65.4% | $279,100 +127.5% |
| 2018 | $1,683 +2.5% | $122,700 |
| 2017 | $1,642 | $122,700 |
| 2016 | $1,642 | $122,700 |
| 2015 | $1,642 -8.1% | $122,700 -8.6% |
| 2014 | $1,786 | $134,200 |
| 2013 | -- | $134,200 -0.7% |
| 2012 | -- | $135,100 |
| 2011 | -- | $135,100 +34.7% |
| 2010 | -- | $100,300 |
| 2009 | -- | $100,300 |
| 2008 | -- | $100,300 |
| 2007 | -- | $100,300 |
| 2006 | -- | $100,300 |
| 2005 | -- | $100,300 |
| 2004 | -- | $100,300 |
| 2003 | -- | $100,300 +20% |
| 2002 | -- | $83,570 |
| 2001 | -- | $83,570 |
| 2000 | -- | $83,570 |
Find assessor info on the county website
Neighborhood: Country Club Heights
Nearby homes
- $430,6003 bd2 ba1.4k sqft2017 Margate Ave, Charlotte, NC 28205Off Market
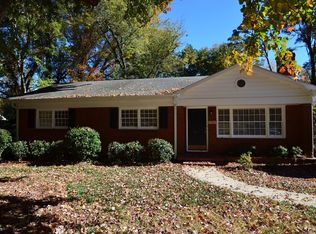
- $470,0003 bd2 ba1.3k sqft2009 Margate Ave, Charlotte, NC 28205Sold
- $425,7003 bd2 ba1.2k sqft2001 Margate Ave, Charlotte, NC 28205Off Market

- $459,0003 bd2 ba1.3k sqft2008 Kilborne Dr, Charlotte, NC 28205Off Market
- $326,7003 bd1 ba1.2k sqft2014 Kilborne Dr, Charlotte, NC 28205Off Market
- $407,6003 bd1 ba1.1k sqft2021 Margate Ave, Charlotte, NC 28205Off Market
- $3,6954 bd4 ba2.6k sqft2000 Kilborne Dr, Charlotte, NC 28205For Rent
- $389,3002 bd1 ba1k sqft2014 Margate Ave, Charlotte, NC 28205Off Market
Nearby schools
GreatSchools rating
- 7/10Shamrock Gardens ElementaryGrades: PK-5Distance: 0.8 mi
- 7/10Eastway MiddleGrades: 6-8Distance: 1.3 mi
- 1/10Garinger High SchoolGrades: 9-12Distance: 0.9 mi
Schools provided by the listing agent
- Elementary: Shamrock Gardens
- Middle: Eastway
- High: Garinger
Source: Canopy MLS as distributed by MLS GRID. This data may not be complete. We recommend contacting the local school district to confirm school assignments for this home.
Get a cash offer in 3 minutes
Find out how much your home could sell for in as little as 3 minutes with a no-obligation cash offer.
Estimated market value
$535,200
Get a cash offer in 3 minutes
Find out how much your home could sell for in as little as 3 minutes with a no-obligation cash offer.
Estimated market value
$535,200
Nearby cities
Nearby neighborhoods
Nearby zip codes
Other Charlotte Topics
