Spacious Colonial in highly desirable South Hills Neighborhood of Old Brooklyn. 4+ bedrooms, 2.5 bathrooms, Bonus room off kitchen (Den, Flex, Office), Low Maintenance Vinyl siding, Stunning Original Woodwork, Gorgeous Hardwood Oak Flooring, Built in China Cabinets, Window seat with Drawers, Second floor Bonus Room (Den, Nursery, Office), Master Bedroom has 2 Large Closets, Finished Third Floor, Front Porch, Side Porch Entry, Fenced Yard, 2 Car Garage, All Appliances Stay, Home Warranty, Central A/C. Immediate Possession after Title Transfer. Make your appointment Today!
Active
Price cut: $5K (10/9)
$169,900
2013 Mayview Ave, Cleveland, OH 44109
4beds
1,906sqft
Single Family Residence
Built in 1915
4,678 Square Feet Lot
$-- Zestimate®
$89/sqft
$-- HOA
What's special
Fenced yardFinished third floorWindow seat with drawersFront porchSide porch entryAll appliances stayGorgeous hardwood oak flooring
- 84 days
- 742
- 47
Zillow last checked:
Listing updated:
Listed by:
Suzanne S McCarty 216-410-0085 realtorsuzanne@yahoo.com,
RE/MAX Above & Beyond
Source: MLS Now,MLS#: 5228109 Originating MLS: Akron Cleveland Association of REALTORS
Originating MLS: Akron Cleveland Association of REALTORSFacts & features
Interior
Bedrooms & bathrooms
- Bedrooms: 4
- Bathrooms: 3
- Full bathrooms: 2
- 1/2 bathrooms: 1
- Main level bathrooms: 1
Primary bedroom
- Description: Flooring: Luxury Vinyl Tile
- Level: Second
- Dimensions: 21 x 15
Bedroom
- Description: Flooring: Hardwood
- Level: Second
- Dimensions: 10 x 10
Bedroom
- Description: Flooring: Hardwood
- Level: Second
- Dimensions: 11 x 10
Bedroom
- Description: Flooring: Hardwood
- Level: Second
- Dimensions: 10 x 7
Other
- Description: Flooring: Carpet
- Level: Third
- Dimensions: 12 x 9
Dining room
- Description: Flooring: Hardwood
- Level: First
- Dimensions: 15 x 11
Kitchen
- Description: Flooring: Tile
- Level: First
- Dimensions: 9 x 6
Living room
- Description: Flooring: Hardwood
- Level: First
- Dimensions: 21 x 12
Office
- Description: Flooring: Tile
- Level: First
- Dimensions: 17 x 12
Heating
- Forced Air, Gas
Cooling
- Central Air
Appliances
- Included: Cooktop, Dryer, Dishwasher, Range, Refrigerator, Washer
- Laundry: In Basement
Features
- Built-in Features, Ceiling Fan(s), His and Hers Closets, Multiple Closets, Natural Woodwork
- Windows: Window Treatments
- Basement: Full
- Number of fireplaces: 1
- Fireplace features: Insert, Living Room, Masonry
Interior area
- Total structure area: 1,906
- Total interior livable area: 1,906 sqft
- Finished area above ground: 1,906
Video & virtual tour
Property
Parking
- Total spaces: 2
- Parking features: Detached, Garage Faces Front, Garage, Paved
- Garage spaces: 2
Features
- Levels: Three Or More
- Stories: 3
- Patio & porch: Front Porch, Porch, Side Porch
- Fencing: Chain Link,Fenced,Full,Gate,Wood
Lot
- Size: 4,678 Square Feet
- Dimensions: 40 x 117
- Features: < 1/2 Acre, Back Yard, Front Yard, Garden, Landscaped
Details
- Parcel number: 00922022
Construction
Type & style
- Home type: SingleFamily
- Architectural style: Colonial
- Property subtype: Single Family Residence
Materials
- Brick, Vinyl Siding, Wood Siding
- Foundation: Block, Brick/Mortar
- Roof: Asphalt,Fiberglass
Condition
- Fixer
- Year built: 1915
Details
- Warranty included: Yes
Utilities & green energy
- Sewer: Public Sewer
- Water: Public
Community & HOA
Community
- Features: Common Grounds/Area, Other, Playground, Park, Street Lights, Tennis Court(s), Public Transportation
HOA
- Has HOA: No
Location
- Region: Cleveland
Financial & listing details
- Price per square foot: $89/sqft
- Tax assessed value: $165,000
- Annual tax amount: $3,788
- Date on market: 7/17/2026
- Cumulative days on market: 72 days
- Listing terms: Cash,Conventional,FHA,VA Loan
Estimated market value
Not available
Estimated sales range
Not available
Not available
Price history
| Date | Event | Price |
|---|---|---|
| 10/9/2026 | Price change | $169,900-2.9%$89/sqft |
Source:  MLS Now #5228109 Report a problem MLS Now #5228109 Report a problem | ||
| 10/2/2026 | Pending sale | $174,900$92/sqft |
Source: MLS Now #5228109 Report a problem | ||
| 9/24/2026 | Listed for sale | $174,900$92/sqft |
Source: MLS Now #5228109 Report a problem | ||
| 9/19/2026 | Pending sale | $174,900$92/sqft |
Source: MLS Now #5228109 Report a problem | ||
| 9/12/2026 | Price change | $174,900-2.8%$92/sqft |
Source: MLS Now #5228109 Report a problem | ||
| 9/3/2026 | Price change | $179,900-2.7%$94/sqft |
Source: MLS Now #5228109 Report a problem | ||
| 8/24/2026 | Price change | $184,900-2.2%$97/sqft |
Source: MLS Now #5228109 Report a problem | ||
| 8/13/2026 | Price change | $189,000-2.6%$99/sqft |
Source: MLS Now #5228109 Report a problem | ||
| 8/10/2026 | Price change | $194,000-0.4%$102/sqft |
Source: MLS Now #5228109 Report a problem | ||
| 7/27/2026 | Price change | $194,800-0.1%$102/sqft |
Source: MLS Now #5228109 Report a problem | ||
| 7/17/2026 | Listed for sale | $194,900+18.1%$102/sqft |
Source: MLS Now #5228109 Report a problem | ||
| 5/9/2022 | Sold | $165,000$87/sqft |
Source: MLS Now #4355220 Report a problem | ||
| 4/8/2022 | Pending sale | $165,000$87/sqft |
Source: MLS Now #4355220 Report a problem | ||
| 3/16/2022 | Listed for sale | $165,000+10%$87/sqft |
Source: MLS Now #4355220 Report a problem | ||
| 6/30/2021 | Sold | $150,000+26.1%$79/sqft |
Source: MLS Now #4281567 Report a problem | ||
| 5/26/2021 | Pending sale | $119,000$62/sqft |
Source: MLS Now #4281567 Report a problem | ||
| 5/22/2021 | Listed for sale | $119,000+37.6%$62/sqft |
Source: MLS Now #4281567 Report a problem | ||
| 10/27/2000 | Sold | $86,500$45/sqft |
Source: Public Record Report a problem | ||
Public tax history
| Year | Property taxes | Tax assessment |
|---|---|---|
| 2025 | $3,788 +0% | $57,750 |
| 2024 | $3,786 +74.7% | $57,750 +102.2% |
| 2023 | $2,167 +0.6% | $28,560 |
| 2022 | $2,155 +1% | $28,560 |
| 2021 | $2,133 +11.7% | $28,560 +29.1% |
| 2020 | $1,910 +5.6% | $22,120 |
| 2019 | $1,810 +2.8% | $22,120 |
| 2018 | $1,760 +0.1% | $22,120 +3.8% |
| 2017 | $1,758 +0.8% | $21,320 |
| 2016 | $1,743 | $21,320 |
| 2015 | $1,743 -10.4% | $21,320 -10% |
| 2014 | $1,946 +1.8% | $23,700 |
| 2013 | $1,911 +3.1% | $23,700 |
| 2012 | $1,855 +8.8% | $23,700 -16.4% |
| 2011 | $1,705 +0.2% | $28,350 |
| 2010 | $1,702 +0.8% | $28,350 |
| 2009 | $1,688 -6.5% | $28,350 -11% |
| 2008 | $1,805 +3.3% | $31,850 |
| 2007 | $1,747 +0.1% | $31,850 |
| 2006 | $1,745 +8% | $31,850 +13.6% |
| 2005 | $1,616 +1.2% | $28,040 |
| 2004 | $1,598 +1.1% | $28,040 |
| 2003 | $1,581 +12.4% | $28,040 +11.4% |
| 2002 | $1,406 -42.8% | $25,170 |
| 2001 | $2,459 +4.5% | $25,170 |
| 2000 | $2,353 | $25,170 |
Find assessor info on the county website
Monthly payment
Est. payment
Payment breakdown
Explore the cost of this home by adjusting the details. Changes won't be saved.Climate risks
Neighborhood: Old Brooklyn
Nearby schools
Schools provided by the listing agent
- District: Cleveland Municipal - 1809
Source: MLS Now. This data may not be complete. We recommend contacting the local school district to confirm school assignments for this home.
Similar homes
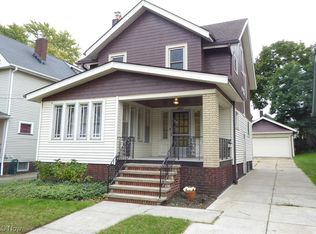
- $189,9004 bd3 ba2.3k sqft4662 Pearl Rd, Cleveland, OH 44109For Sale
 MLS ID #5208144, Jamar Johnson, RE/MAX Edge Realty. MLS Now
 - $189,9004 bd2 ba2.7k sqft2700 Hood Ave, Cleveland, OH 44109For Sale
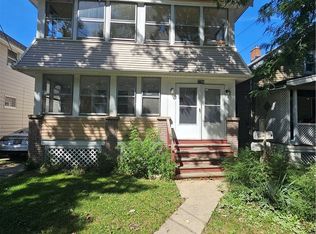 MLS ID #5242931, Hamzah A Najar, Russell Real Estate Services. MLS Now
 - $130,0004 bd2 ba2k sqft2406 Henninger Rd, Cleveland, OH 44109For Sale
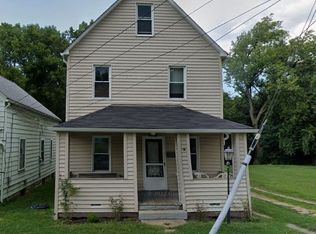 MLS ID #5207017, Tyler Brown-Lewis, Howard Hanna. MLS Now
 - $159,9004 bd2 ba2.3k sqft3296 W 44th St, Cleveland, OH 44109For Sale
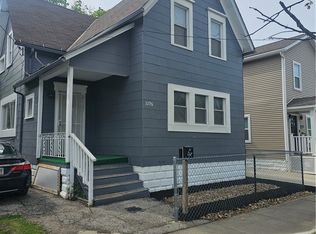 MLS ID #5208285, Hamzah A Najar, Russell Real Estate Services. MLS Now
