Stunning, like-new Home in coveted Lockwood Glen! Welcome to this beautifully maintained home in the highly sought-after Lockwood Glen neighborhood! Designed for comfort and style, this open-concept floor plan features two bedrooms on the main level, including a luxurious primary suite and a spacious ensuite guest room with a full bath and walk-in closet. Chef’s Dream Kitchen – enjoy an upgraded professional-grade stainless appliance package, a large island, and a corner pantry—perfect for entertaining! The kitchen flows seamlessly into the great room with a cozy fireplace and the bright dining area. All bedrooms are ensuites; each bedroom features a private bath and walk-in closet, ensuring comfort and privacy for everyone. Upstairs Bonus Space – Need a playroom, home office, or media room? The spacious bonus room is ready for your needs and includes a large walk-in attic storage space. Outdoor Living at its best; the fenced backyard features a covered back porch with a built-in gas hookup, perfect for grilling and entertaining! Plus, a full-yard irrigation system keeps the landscaping lush year-round. Community & Location Perks – Enjoy two community pools, a clubhouse, a park, and a playground! Plus, you’ll love being near Franklin’s upcoming Southeast Municipal Complex, a 180-acre park being developed Now! Prime Franklin Location – This home is nestled in one of Franklin’s most desirable neighborhoods, offering the perfect balance of convenience and charm. Don’t miss this rare opportunity! Schedule your showing today and make Lockwood Glen your new home!
Closed
$970,000
2013 McAvoy Dr, Franklin, TN 37064
4beds
2,789sqft
Single Family Residence, Residential
Built in 2021
9,583 Square Feet Lot
$994,400 Zestimate®
$348/sqft
$3,903 Estimated rent
Home value
$994,400
$935,000 - $1.05M
$3,903/mo
Zestimate® history
Owner options
List your home for rent
$3,903/mo
Rent Zestimate®
Find your next renter with Zillow Rental Manager. Plus, with online applications, you can quickly screen prospective tenants – for free.
$3,903/mo
Rent Zestimate®
Refinance and save
$5,733/mo
Est. payment
Refinancing to a lower rate could help reduce your monthly payments and save thousands over the life of the loan.
$5,733/mo
Est. payment
Explore your selling options
Work with a Zillow partner agent
Leverage their expertise and Zillow's premium Showcase listings to get your home seen by more buyers.
Get startedList with your own agent
Get your home in front of millions of buyers by listing it on Zillow.
Learn how to do itSell it yourself
Take full control of how buyers see your home on Zillow by listing For Sale by Owner (FSBO).
List your homeWhat's special
Cozy fireplaceLarge islandCorner pantryFenced backyardSpacious ensuite guest roomFull-yard irrigation systemBuilt-in gas hookup
Zillow last checked:
Listing updated:
Listed by:
Traci Stech Semptimphelter 615-584-5549,
Builder Sales & Marketing Group
Bought with:
Kelly Easter, 324581
Benchmark Realty, LLC
Source: RealTracs MLS as distributed by MLS GRID,MLS#: 2806288
Facts & features
Interior
Bedrooms & bathrooms
- Bedrooms: 4
- Bathrooms: 4
- Full bathrooms: 4
- Main level bedrooms: 2
Bedroom 1
- Features: Suite
- Level: Suite
- Area: 224 Square Feet
- Dimensions: 16x14
Bedroom 2
- Features: Bath
- Level: Bath
- Area: 144 Square Feet
- Dimensions: 12x12
Bedroom 3
- Features: Walk-In Closet(s)
- Level: Walk-In Closet(s)
- Area: 144 Square Feet
- Dimensions: 12x12
Bedroom 4
- Features: Bath
- Level: Bath
- Area: 144 Square Feet
- Dimensions: 12x12
Bonus room
- Features: Second Floor
- Level: Second Floor
- Area: 240 Square Feet
- Dimensions: 16x15
Dining room
- Area: 150 Square Feet
- Dimensions: 15x10
Kitchen
- Features: Pantry
- Level: Pantry
- Area: 240 Square Feet
- Dimensions: 20x12
Living room
- Area: 255 Square Feet
- Dimensions: 17x15
Heating
- Has Heating (Unspecified Type)
Cooling
- Ceiling Fan(s), Central Air
Appliances
- Included: Built-In Electric Oven, Built-In Gas Range, Dishwasher, Disposal, Microwave, Stainless Steel Appliance(s)
- Laundry: Electric Dryer Hookup, Washer Hookup
Features
- Ceiling Fan(s), Entrance Foyer, Extra Closets, Open Floorplan, Pantry, Walk-In Closet(s)
- Flooring: Carpet, Laminate, Tile
- Basement: Crawl Space
- Number of fireplaces: 1
- Fireplace features: Family Room, Gas
Interior area
- Total structure area: 2,789
- Total interior livable area: 2,789 sqft
- Finished area above ground: 2,789
Property
Parking
- Total spaces: 2
- Parking features: Garage Door Opener, Garage Faces Front
- Attached garage spaces: 2
Features
- Levels: Two
- Stories: 2
- Patio & porch: Patio, Covered, Porch
- Pool features: Association
Lot
- Size: 9,583 Square Feet
- Dimensions: 67 x 140
Details
- Parcel number: 094089K G 04500 00014089K
- Special conditions: Standard
Construction
Type & style
- Home type: SingleFamily
- Architectural style: Traditional
- Property subtype: Single Family Residence, Residential
Materials
- Brick
- Roof: Shingle
Condition
- New construction: No
- Year built: 2021
Utilities & green energy
- Sewer: Public Sewer
- Water: Public
- Utilities for property: Natural Gas Available, Water Available, Underground Utilities
Community & HOA
Community
- Security: Carbon Monoxide Detector(s), Security System, Smoke Detector(s)
- Subdivision: Lockwood Glen Sec8
HOA
- Has HOA: Yes
- Amenities included: Clubhouse, Park, Playground, Pool, Sidewalks, Underground Utilities, Trail(s)
- Services included: Maintenance Grounds, Recreation Facilities
- HOA fee: $159 monthly
- Second HOA fee: $1,500 one time
Location
- Region: Franklin
Financial & listing details
- Price per square foot: $348/sqft
- Tax assessed value: $938,800
- Annual tax amount: $3,350
- Date on market: 3/21/2025
Price history
| Date | Event | Price |
|---|---|---|
| 5/12/2025 | Sold | $970,000-2%$348/sqft |
Source:  RealTracs MLS as distributed by MLS GRID #2806288 Report a problem RealTracs MLS as distributed by MLS GRID #2806288 Report a problem | ||
| 4/13/2025 | Contingent | $990,000$355/sqft |
Source: RealTracs MLS as distributed by MLS GRID #2806288 Report a problem | ||
| 3/21/2025 | Listed for sale | $990,000+14.5%$355/sqft |
Source: RealTracs MLS as distributed by MLS GRID #2806288 Report a problem | ||
| 9/22/2022 | Sold | $865,000-1.7%$310/sqft |
Source: RealTracs MLS as distributed by MLS GRID #2428806 Report a problem | ||
| 9/13/2022 | Pending sale | $880,000-2.2%$316/sqft |
Source: RealTracs MLS as distributed by MLS GRID #2428806 Report a problem | ||
| 8/24/2022 | Contingent | $899,900$323/sqft |
Source: RealTracs MLS as distributed by MLS GRID #2428806 Report a problem | ||
| 8/16/2022 | Listed for sale | $899,900+34.8%$323/sqft |
Source: RealTracs MLS as distributed by MLS GRID #2428806 Report a problem | ||
| 8/30/2021 | Sold | $667,562+1.2%$239/sqft |
Source: Public Record Report a problem | ||
| 1/20/2021 | Listing removed | -- |
Source: RealTracs MLS as distributed by MLS GRID Report a problem | ||
| 1/2/2021 | Listed for sale | $659,900$237/sqft |
Source: Synergy Realty Network, LLC #2216986 Report a problem | ||
Public tax history
| Year | Property taxes | Tax assessment |
|---|---|---|
| 2025 | $3,676 +9.7% | $234,700 +51.1% |
| 2024 | $3,350 | $155,375 |
| 2023 | $3,350 | $155,375 |
| 2022 | $3,350 +343.7% | $155,375 +343.9% |
| 2021 | $755 +11.5% | $35,000 +33.3% |
| 2020 | $677 | $26,250 |
| 2019 | $677 +2.7% | $26,250 |
| 2018 | $659 | $26,250 |
| 2017 | $659 | $26,250 |
Find assessor info on the county website
Neighborhood: McEwen
Nearby homes
- $964,9004 bd4 ba2.7k sqft2015 McAvoy Dr, Franklin, TN 37064Off Market

- $954,5004 bd4 ba2.7k sqft2011 McAvoy Dr, Franklin, TN 37064Off Market
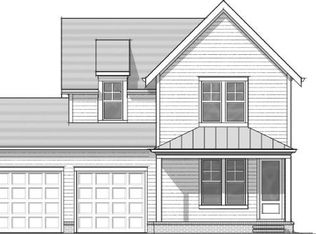
- $852,1004 bd3 ba2.7k sqft517 Sydenham LOT 134, Franklin, TN 37064Off Market
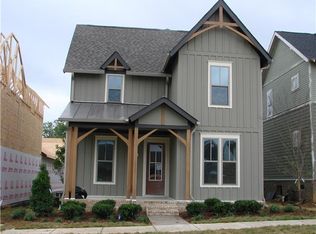
- $986,300-- bd4 ba1.9k sqft2017 McAvoy Dr, Franklin, TN 37064Off Market
- $1,168,3005 bd4 ba3.3k sqft2009 McAvoy Dr, Franklin, TN 37064Off Market
- $883,9004 bd3 ba2.9k sqft345 Liebler Ln, Franklin, TN 37064Off Market
- $978,2004 bd3 ba3k sqft339 Liebler Ln, Franklin, TN 37064Off Market
- $922,300-- bd4 ba1.9k sqft2019 McAvoy Dr, Franklin, TN 37064Off Market
Nearby schools
GreatSchools rating
- 9/10Trinity Elementary SchoolGrades: PK-5Distance: 2.9 mi
- 8/10Fred J Page Middle SchoolGrades: 6-8Distance: 5 mi
- 9/10Fred J Page High SchoolGrades: 9-12Distance: 5.2 mi
Schools provided by the listing agent
- Elementary: Trinity Elementary
- Middle: Fred J Page Middle School
- High: Fred J Page High School
Source: RealTracs MLS as distributed by MLS GRID. This data may not be complete. We recommend contacting the local school district to confirm school assignments for this home.
Get a cash offer in 3 minutes
Find out how much your home could sell for in as little as 3 minutes with a no-obligation cash offer.
Estimated market value
$994,400
Get a cash offer in 3 minutes
Find out how much your home could sell for in as little as 3 minutes with a no-obligation cash offer.
Estimated market value
$994,400
- Tennessee
- Williamson County
- Franklin
- 37064
- McEwen
- 2013 McAvoy Dr
Nearby cities
Nearby neighborhoods
Nearby zip codes
Other Franklin Topics
