Listed by Casey Raftevold | eXp Realty | 605-863-5282. Welcome to this beautifully updated 4-bedroom, 2-bath home offering over 3,100 square feet of living space on a spacious 0.63-acre corner lot in one of Sturgis' established neighborhoods. This move-in ready home combines timeless character with modern updates, including new flooring, paint, updated vanities, a newly poured concrete driveway (over 4000 sf) and a new wood privacy fence. The spacious floor plan features a private primary suite with an ensuite bathroom, generous living areas, and a fully finished basement complete with a large family room—perfect for entertaining, relaxing, or hosting family and friends. Step outside to the large open deck or enjoy a covered patio overlooking the fenced backyard and providing plenty of space for outdoor gatherings, pets, and play. Additional highlights include a 20' x 26' detached garage, oversized concrete driveway, and ample off-street parking for vehicles, trailers, campers, or recreational toys. Situated on a large corner lot with mature surroundings and conveniently located near schools, parks, and everything Sturgis has to offer, this exceptional property delivers the perfect combination of space, comfort, and functionality. Don't miss your opportunity to make this beautiful home yours! For more information or to schedule a showing call Casey Raftevold | eXp Realty | 605-863-5282.
Under contract
$589,500
2013 Meadowlark Dr, Sturgis, SD 57785
4beds
3,136sqft
Site Built
Built in 1975
0.63 Acres Lot
$584,800 Zestimate®
$188/sqft
$-- HOA
What's special
New wood privacy fenceLarge open deckSpacious floor planNew flooringFully finished basementUpdated vanities
- 52 days
- 383
- 12
Zillow last checked:
Listing updated:
Listed by:
Casey Raftevold,
eXp Realty
Source: Mount Rushmore Area AOR,MLS#: 89377
Facts & features
Interior
Bedrooms & bathrooms
- Bedrooms: 4
- Bathrooms: 3
- Full bathrooms: 3
- Main level bathrooms: 2
- Main level bedrooms: 2
Primary bedroom
- Description: ensuite
- Level: Main
- Area: 169
- Dimensions: 13 x 13
Bedroom 2
- Level: Main
- Area: 297
- Dimensions: 27 x 11
Bedroom 3
- Level: Basement
- Area: 156
- Dimensions: 12 x 13
Bedroom 4
- Description: non conforming
- Level: Basement
- Area: 169
- Dimensions: 13 x 13
Dining room
- Description: Patio Entrance
- Level: Main
- Area: 140
- Dimensions: 10 x 14
Family room
- Description: 13x24
Kitchen
- Level: Main
- Dimensions: 12 x 16
Living room
- Description: New Flooring
- Level: Main
- Area: 320
- Dimensions: 16 x 20
Heating
- Natural Gas, Forced Air
Cooling
- Refrig. C/Air
Appliances
- Included: Dishwasher, Refrigerator, Gas Range Oven, Water Softener Owned
- Laundry: Main Level
Features
- Vaulted Ceiling(s), Ceiling Fan(s)
- Flooring: Carpet, Tile, Vinyl, Laminate
- Windows: Casement, Double Pane Windows, Sliders, Window Coverings(Some)
- Basement: Full,Finished
- Number of fireplaces: 1
- Fireplace features: Two, Free Standing, Electric
Interior area
- Total structure area: 3,136
- Total interior livable area: 3,136 sqft
Property
Parking
- Total spaces: 3
- Parking features: Three Car, Attached, Detached, Carport/1 Car, RV Access/Parking
- Garage spaces: 3
- Carport spaces: 1
- Covered spaces: 4
Features
- Patio & porch: Covered Patio, Open Deck
- Fencing: Wood
Lot
- Size: 0.63 Acres
- Features: Corner Lot, Lawn, Trees
Details
- Additional structures: Shed(s)
- Parcel number: 011914A
Construction
Type & style
- Home type: SingleFamily
- Architectural style: Ranch
- Property subtype: Site Built
Materials
- Frame
- Foundation: Block
- Roof: Composition
Condition
- Year built: 1975
Community & HOA
Community
- Subdivision: Murray
Location
- Region: Sturgis
Financial & listing details
- Price per square foot: $188/sqft
- Tax assessed value: $481,130
- Annual tax amount: $6,460
- Date on market: 7/6/2026
- Listing terms: Cash,New Loan
- Road surface type: Paved
Estimated market value
$584,800
$556,000 - $614,000
$2,683/mo
Price history
| Date | Event | Price |
|---|---|---|
| 8/17/2026 | Listed for sale | $589,500$188/sqft |
Source: eXp Realty #89377 Report a problem | ||
| 8/10/2026 | Contingent | $589,500$188/sqft |
Source:  Mount Rushmore Area AOR #89377 Report a problem Mount Rushmore Area AOR #89377 Report a problem | ||
| 7/6/2026 | Listed for sale | $589,500+68.4%$188/sqft |
Source: Mount Rushmore Area AOR #89377 Report a problem | ||
| 2/26/2021 | Sold | $350,000+27.3%$112/sqft |
Source: Mount Rushmore Area AOR #66917 Report a problem | ||
| 3/13/2019 | Sold | $275,000$88/sqft |
Source: Mount Rushmore Area AOR #58795 Report a problem | ||
Public tax history
| Year | Property taxes | Tax assessment |
|---|---|---|
| 2025 | $6,460 +0.6% | $481,130 |
| 2024 | $6,423 +21.2% | $481,130 +4.2% |
| 2023 | $5,297 | $461,560 +28.4% |
| 2022 | -- | $359,544 +17.6% |
| 2021 | $4,815 +5.7% | $305,710 +17.4% |
| 2020 | $4,554 +5.9% | $260,444 |
| 2019 | $4,303 +0.1% | $260,444 +4.9% |
| 2018 | $4,298 | $248,325 +2.4% |
| 2017 | $4,298 +9.4% | $242,613 +26.6% |
| 2016 | $3,929 +4.2% | $191,563 |
| 2015 | $3,772 | $191,563 |
| 2013 | $3,772 | $191,563 |
Find assessor info on the county website
Monthly payment
Est. payment
Payment breakdown
Explore the cost of this home by adjusting the details. Changes won't be saved.Climate risks
Neighborhood: 57785
Nearby schools
Schools provided by the listing agent
- District: Meade
Source: Mount Rushmore Area AOR. This data may not be complete. We recommend contacting the local school district to confirm school assignments for this home.
Similar homes
- $580,0005 bd3 ba3.8k sqft2471 Camaro Dr, Sturgis, SD 57785For Sale
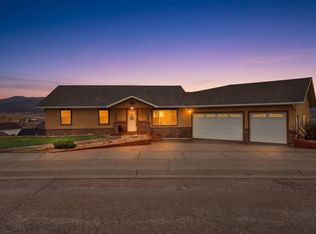 MLS ID #88019, Zsanna Pietrowski. Mount Rushmore Area AOR
 - $449,9994 bd3 ba2.9k sqft1709 3rd St, Sturgis, SD 57785For Sale
 MLS ID #88324, Katie Prall. Mount Rushmore Area AOR
 - $412,5003 bd2 ba2.1k sqft2681 Meadows Dr, Sturgis, SD 57785For Sale
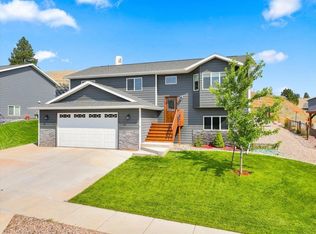 MLS ID #89860, Mark R Williams. Mount Rushmore Area AOR
 - $415,0004 bd2 ba2.5k sqft1414 Pine St, Sturgis, SD 57785For Sale
 MLS ID #88764, Kathy Citrowske. Mount Rushmore Area AOR
