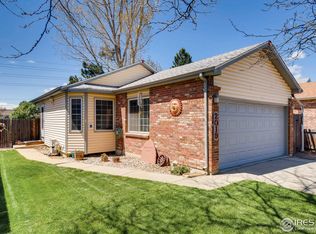
Welcome to 2013 Mount Sneffels Street, where smart updates and a flexible layout come together in a home that simply works. From the moment you step inside, vaulted ceilings, natural light and fresh, neutral paint, create an open + airy feel that carries throughout the main living spaces.
The updated kitchen, completed in 2023, is the heart of the home with refreshed cabinetry, countertops, and stainless steel appliances, plus an easy connection to the dining area making everyday meals and entertaining effortless. New luxury vinyl flooring on the main level and a custom railing adds a clean, modern touch.
Upstairs, the primary bedroom features an ensuite bathroom with convenient hallway access, creating a thoughtful connection to the second bedroom. The lower level offers two additional bedrooms along with a renovated second bathroom, giving you flexible options for guests, work-from-home space, or hobbies.
Outside, the low-maintenance backyard and open space along the train line create a setting that feels both private and expansive. The City of Longmont is in the process of establishing a railroad Quiet Zone along this corridor, with Group 1 of the project currently active. With new entry and garage doors, a Level 2 EV charger already installed, and major updates including fiber cement siding, a high-efficiency furnace and AC and newer roof, this home is completely move-in ready.
All of this in a fantastic location just minutes to schools, parks, trails, restaurants, grocery stores, and the charm of downtown Longmont.
Sold for $439,800
$439,800
2013 Mount Sneffels Street, Longmont, CO 80504
4beds
1,272sqft
Single Family Residence
Built in 1986
4,064 Square Feet Lot
$438,200 Zestimate®
$346/sqft
$2,593 Estimated rent
Home value
$438,200
$412,000 - $464,000
$2,593/mo
Zestimate® history
Owner options
List your home for rent
$2,593/mo
Rent Zestimate®
Find your next renter with Zillow Rental Manager. Plus, with online applications, you can quickly screen prospective tenants – for free.
$2,593/mo
Rent Zestimate®
Refinance and save
$2,546/mo
Est. payment
Refinancing to a lower rate could help reduce your monthly payments and save thousands over the life of the loan.
$2,546/mo
Est. payment
Explore your selling options
Work with a Zillow partner agent
Leverage their expertise and Zillow's premium Showcase listings to get your home seen by more buyers.
Get startedList with your own agent
Get your home in front of millions of buyers by listing it on Zillow.
Learn how to do itSell it yourself
Take full control of how buyers see your home on Zillow by listing For Sale by Owner (FSBO).
List your homeWhat's special
Zillow last checked:
Listing updated:
Listed by:
Bianca Barnes 203-918-6085 bianca@biancabarnesre.com,
West and Main Homes Inc
Bought with:
Carol Powers, 100082485
Coldwell Banker Realty 14
Source: REcolorado as distributed by MLS GRID,MLS#: 6800330
Facts & features
Interior
Bedrooms & bathrooms
- Bedrooms: 4
- Bathrooms: 2
- Full bathrooms: 1
- 3/4 bathrooms: 1
Bedroom
- Description: Spacious And Private Retreat With Large Closet And Solid Pine Door
- Features: Primary Suite
- Level: Upper
Bedroom
- Description: Bright And Well-Sized, Freshly Painted Room With Solid Pine Door
- Level: Upper
Bedroom
- Description: Freshly Painted And Perfect For Guests Or Office Space With Solid Pine Door
- Level: Lower
Bedroom
- Description: Well-Sized With Separation From Main Living Room And Solid Pine Door
- Level: Lower
Bathroom
- Description: Dual Access From Primary Bedroom And Hallway
- Features: En Suite Bathroom
- Level: Upper
Bathroom
- Description: Updated Second Bathroom Downstairs
- Level: Lower
Kitchen
- Description: Fully Updated Kitchen With Stainless Steel Appliances And Refreshed Cabinets And Countertops
- Level: Main
Laundry
- Description: Convenient Laundry Room With Washer And Dryer Included
- Level: Lower
Living room
- Description: Vaulted Ceilings, Luxury Vinyl Floors, Fresh Paint And Large Sliding Glass Doors To Backyard
- Level: Main
Heating
- Forced Air
Cooling
- Central Air
Appliances
- Included: Dishwasher, Dryer, Oven, Range Hood, Refrigerator, Washer
Features
- Eat-in Kitchen, Kitchen Island, Primary Suite, Radon Mitigation System, Vaulted Ceiling(s)
- Flooring: Carpet, Tile, Vinyl
- Basement: Finished
Interior area
- Total structure area: 1,272
- Total interior livable area: 1,272 sqft
- Finished area above ground: 887
- Finished area below ground: 385
Property
Parking
- Total spaces: 2
- Parking features: Concrete
- Attached garage spaces: 2
Features
- Levels: Multi/Split
- Patio & porch: Patio
- Exterior features: Garden, Private Yard, Rain Gutters
- Fencing: Full
Lot
- Size: 4,064 Square Feet
Details
- Parcel number: R0100275
- Special conditions: Standard
Construction
Type & style
- Home type: SingleFamily
- Architectural style: Contemporary
- Property subtype: Single Family Residence
Materials
- Brick, Cement Siding, Frame
- Roof: Composition
Condition
- Year built: 1986
Utilities & green energy
- Sewer: Public Sewer
- Water: Public
- Utilities for property: Cable Available, Electricity Connected, Natural Gas Connected
Community & HOA
Community
- Subdivision: Stoney Ridge
HOA
- Has HOA: No
Location
- Region: Longmont
Financial & listing details
- Price per square foot: $346/sqft
- Tax assessed value: $404,200
- Annual tax amount: $2,652
- Date on market: 4/25/2026
- Listing terms: Cash,Conventional,FHA,VA Loan
- Exclusions: All Staging Items, And Sellers Personal Property.
- Ownership: Individual
- Electric utility on property: Yes
Price history
| Date | Event | Price |
|---|---|---|
| 5/22/2026 | Sold | $439,800+4.7%$346/sqft |
Source:  REcolorado as distributed by MLS GRID #6800330 Report a problem REcolorado as distributed by MLS GRID #6800330 Report a problem | ||
| 4/29/2026 | Pending sale | $420,000$330/sqft |
Source: REcolorado as distributed by MLS GRID #6800330 Report a problem | ||
| 4/25/2026 | Listed for sale | $420,000+52.7%$330/sqft |
Source: REcolorado as distributed by MLS GRID #6800330 Report a problem | ||
| 1/2/2018 | Sold | $275,000-1.4%$216/sqft |
Source:  IRES as distributed by MLS GRID #829242 Report a problem IRES as distributed by MLS GRID #829242 Report a problem | ||
| 10/20/2017 | Price change | $279,000-3.1%$219/sqft |
Source: Greene Realty & Management #829242 Report a problem | ||
| 9/1/2017 | Price change | $288,000-1.4%$226/sqft |
Source: Greene Realty & Management #829242 Report a problem | ||
| 8/10/2017 | Listed for sale | $292,000+46.7%$230/sqft |
Source: Greene Realty & Management #829242 Report a problem | ||
| 12/31/2014 | Sold | $199,000+73.2%$156/sqft |
Source: Public Record Report a problem | ||
| 1/2/2009 | Sold | $114,900$90/sqft |
Source: Public Record Report a problem | ||
| 11/8/2008 | Listed for sale | $114,900-38.6%$90/sqft |
Source: NRT Denver #584506 Report a problem | ||
| 6/20/2005 | Sold | $187,000+24.7%$147/sqft |
Source: Public Record Report a problem | ||
| 4/19/2000 | Sold | $149,900+7.8%$118/sqft |
Source: Public Record Report a problem | ||
| 9/2/1999 | Sold | $139,000$109/sqft |
Source: Public Record Report a problem | ||
Public tax history
| Year | Property taxes | Tax assessment |
|---|---|---|
| 2025 | $2,295 +1.4% | $25,263 -8.7% |
| 2024 | $2,264 +10.3% | $27,678 -1% |
| 2023 | $2,052 -1.3% | $27,946 +34.8% |
| 2022 | $2,079 +10.1% | $20,739 -2.8% |
| 2021 | $1,888 | $21,335 +9.7% |
| 2020 | $1,888 +31.1% | $19,441 |
| 2019 | $1,441 | $19,441 +28.2% |
| 2018 | $1,441 | $15,170 -9.5% |
| 2017 | $1,441 +13.1% | $16,771 +25.8% |
| 2016 | $1,274 +4.9% | $13,333 +29.6% |
| 2015 | $1,214 +26.4% | $10,284 |
| 2014 | $961 -2.2% | $10,284 |
| 2013 | $982 +6.8% | $10,284 -2.9% |
| 2012 | $920 -9.3% | $10,587 |
| 2011 | $1,014 +1.8% | -- |
| 2010 | $996 -9.1% | $11,780 |
| 2009 | $1,096 +12.1% | $11,780 -21.5% |
| 2008 | $977 -6.6% | $15,000 |
| 2007 | $1,047 -1.8% | $15,000 -6.3% |
| 2006 | $1,066 +2.3% | $16,010 |
| 2005 | $1,042 +1.2% | $16,010 +1.6% |
| 2004 | $1,030 -6.1% | $15,760 |
| 2003 | $1,096 +10.5% | $15,760 +8.9% |
| 2002 | $992 | $14,470 -90.9% |
| 2001 | -- | $158,200 |
Find assessor info on the county website
Neighborhood: Lanyon
Nearby homes
- $447,6003 bd2 ba1.5k sqft2015 Mount Sneffels St, Longmont, CO 80504Off Market

- $484,4003 bd2 ba1.7k sqft2009 Mount Sneffels St, Longmont, CO 80504Off Market

- $425,7003 bd2 ba1.7k sqft2019 Mount Sneffels St, Longmont, CO 80504Off Market
- $414,5003 bd2 ba1.7k sqft2007 Mount Sneffels St, Longmont, CO 80504Off Market
- $416,9003 bd2 ba1.3k sqft2021 Mount Sneffels St, Longmont, CO 80504Off Market
- $420,3003 bd2 ba2k sqft2003 Mount Sneffels St, Longmont, CO 80504Off Market
- $495,0004 bd3 ba1.9k sqft2016 Mount Sneffels St, Longmont, CO 80504For Sale
- $406,1003 bd1 ba822 sqft2014 Mount Sneffels St, Longmont, CO 80504Off Market
Nearby schools
GreatSchools rating
- 7/10Alpine Elementary SchoolGrades: PK-5Distance: 0.3 mi
- 4/10Timberline Pk-8Grades: PK-8Distance: 1 mi
- 3/10Skyline High SchoolGrades: 9-12Distance: 1 mi
Schools provided by the listing agent
- Elementary: Alpine
- Middle: Heritage
- High: Skyline
- District: St. Vrain Valley RE-1J
Source: REcolorado as distributed by MLS GRID. This data may not be complete. We recommend contacting the local school district to confirm school assignments for this home.
Get a cash offer in 3 minutes
Find out how much your home could sell for in as little as 3 minutes with a no-obligation cash offer.
Estimated market value
$438,200
Get a cash offer in 3 minutes
Find out how much your home could sell for in as little as 3 minutes with a no-obligation cash offer.
Estimated market value
$438,200
- Colorado
- Boulder County
- Longmont
- 80504
- Lanyon
- 2013 Mount Sneffels Street
Nearby cities
Nearby neighborhoods
Nearby zip codes
Other Longmont Topics
