Opportunity awaits in Wedgewood Park! This spacious, quad-level home offers classic character, generous living spaces, and great potential for a buyer looking to add their own style. The welcoming front hall opens to a gracious living room with hardwood floors, crown molding, a bow window, and wood-burning fireplace. The formal dining room features French doors leading to a spacious (14'x9') screened porch—an inviting spot for morning coffee, outdoor dining, or relaxing evenings. The large kitchen offers SS appliances, a vintage cooktop, and plenty of room for an eat-in area.
On the second level find three bedrooms, all with hardwood floors. One boasts an en-suite bathroom, and the others share a hall bath with vanity and tile and ceramic tub/shower. The top level is dedicated to the primary suite. The light filled room features a large walk-in closet and en-suite tile bathroom with a tub/shower. The finished basement includes a half bath and provides even more living space with a large family room featuring a fireplace, built-in cabinetry and bookshelves, laminate flooring, and ceiling fan. Also find the large utility/laundry room which offers great storage.
Outside, the home sits on a large corner lot with mature trees and established landscaping, along with a circular paved driveway and a spacious shed with electricity. Solar panels will convey fully paid for, offering the new owner the potential for significantly reduced monthly electric costs. New windows were installed in 2021. Roof and most major systems were updated in 2011. Hardwood floors and blinds are found throughout. This is a wonderful opportunity to bring your vision to a home with great bones, classic details, and plenty of space both inside and out. Fireplaces, flues, chimneys and shed will convey as-is.
For sale
$425,000
2013 Murdoch Rd, Henrico, VA 23229
4beds
2,445sqft
Single Family Residence
Built in 1959
0.48 Acres Lot
$419,600 Zestimate®
$174/sqft
$-- HOA
What's special
Wood-burning fireplaceFinished basementSpacious shed with electricityLarge corner lotCircular paved drivewaySpacious quad-level homeLight filled room
- 27 days
- 3,795
- 357
Likely to sell faster than
Zillow last checked:
Listing updated:
Listed by:
Ellie Boyd (804)908-2729,
Long & Foster REALTORS 804-288-8888,
Marianne Donahue 804-814-1313,
Long & Foster REALTORS
Source: CVRMLS,MLS#: 2623020 Originating MLS: Central Virginia Regional MLS
Originating MLS: Central Virginia Regional MLSFacts & features
Interior
Bedrooms & bathrooms
- Bedrooms: 4
- Bathrooms: 4
- Full bathrooms: 3
- 1/2 bathrooms: 1
Primary bedroom
- Description: ceiling fan light fixture en suite bath
- Level: Third
- Dimensions: 12.0 x 21.9
Bedroom 2
- Description: en suite bath w shower and pedestal sink
- Level: Second
- Dimensions: 11.0 x 13.0
Bedroom 3
- Description: HW floor, ceiling fan w light & closet
- Level: Second
- Dimensions: 10.9 x 11.4
Additional room
- Description: HW floor, light & closet
- Level: Second
- Dimensions: 11.4 x 9.7
Dining room
- Description: Pendant Light, Chair rail, HW floors
- Level: First
- Dimensions: 10.6 x 13.8
Family room
- Description: wood paneling, built in shelves, FP
- Level: Basement
- Dimensions: 14.3 x 22.7
Other
- Description: Tub & Shower
- Level: Second
Other
- Description: Tub & Shower
- Level: Third
Half bath
- Level: Basement
Kitchen
- Description: SS appliances, eat in, Tile Floor
- Level: First
- Dimensions: 13.6 x 10.4
Laundry
- Description: Whirlpool W/D, Sink,
- Level: Basement
- Dimensions: 11.2 x 18.4
Living room
- Description: HW floors, bow window, FP w mantle
- Level: First
- Dimensions: 16.8 x 12.4
Heating
- Forced Air, Natural Gas
Cooling
- Electric
Appliances
- Included: Dryer, Dishwasher, Electric Cooking, Electric Water Heater, Disposal
Features
- Flooring: Laminate, Tile, Wood
- Basement: Partial
- Attic: Access Only
- Number of fireplaces: 2
- Fireplace features: Masonry, Wood Burning
Interior area
- Total interior livable area: 2,445 sqft
- Finished area above ground: 1,745
- Finished area below ground: 700
Video & virtual tour
Property
Parking
- Parking features: Driveway, No Garage, Paved
- Has uncovered spaces: Yes
Features
- Levels: Three Or More,Multi/Split
- Stories: 3
- Patio & porch: Screened
- Exterior features: Out Building(s), Storage, Shed, Paved Driveway
- Pool features: None
- Fencing: None
Lot
- Size: 0.48 Acres
- Features: Corner Lot, Level
Details
- Additional structures: Outbuilding
- Parcel number: 7547505721
- Zoning description: R3
Construction
Type & style
- Home type: SingleFamily
- Architectural style: Tri-Level
- Property subtype: Single Family Residence
Materials
- Aluminum Siding, Brick, Block
- Roof: Composition
Condition
- Resale
- New construction: No
- Year built: 1959
Utilities & green energy
- Sewer: Public Sewer
- Water: Public
Green energy
- Energy efficient items: Solar Panel(s)
- Energy generation: Solar
Community & HOA
Community
- Subdivision: Wedgewood Park
Location
- Region: Henrico
Financial & listing details
- Price per square foot: $174/sqft
- Tax assessed value: $407,900
- Annual tax amount: $185
- Date on market: 8/24/2026
- Ownership: Individuals
- Ownership type: Sole Proprietor
Estimated market value
$419,600
$399,000 - $441,000
$2,998/mo
Price history
| Date | Event | Price |
|---|---|---|
| 8/25/2026 | Listed for sale | $425,000+110.4%$174/sqft |
Source:  CVRMLS #2623020 Report a problem CVRMLS #2623020 Report a problem | ||
| 5/20/2011 | Sold | $202,000$83/sqft |
Source: Agent Provided Report a problem | ||
Public tax history
| Year | Property taxes | Tax assessment |
|---|---|---|
| 2025 | $3,386 +1% | $407,900 +3.4% |
| 2024 | $3,352 +7.2% | $394,400 +7.2% |
| 2023 | $3,127 +16% | $367,900 +16% |
| 2022 | $2,695 +12.2% | $317,100 +14.8% |
| 2021 | $2,402 +3% | $276,100 |
| 2020 | $2,332 +1.4% | $276,100 +3% |
| 2019 | $2,301 | $268,100 +1.4% |
| 2018 | -- | $264,500 +9% |
| 2017 | -- | $242,600 +3.1% |
| 2016 | -- | $235,300 |
| 2015 | $1,730 | $235,300 +18.4% |
| 2014 | $1,730 | $198,800 |
| 2013 | -- | $198,800 |
| 2012 | -- | $198,800 -6% |
| 2011 | -- | $211,600 -5.5% |
| 2010 | -- | $223,800 -4.5% |
| 2009 | -- | $234,300 |
Find assessor info on the county website
Monthly payment
Est. payment
Payment breakdown
Explore the cost of this home by adjusting the details. Changes won't be saved.Climate risks
Neighborhood: Wedgewood Park
Nearby schools
Schools provided by the listing agent
- Elementary: Jackson Davis
- Middle: Quioccasin
- High: Tucker
Source: CVRMLS. This data may not be complete. We recommend contacting the local school district to confirm school assignments for this home.
Similar homes
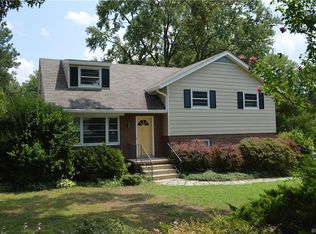
- $449,9503 bd3 ba2.1k sqft9320 Three Chopt Rd, Henrico, VA 23229For Sale
 MLS ID #2623889, Jim Dunn, Joyner Fine Properties. CVRMLS
 - $400,0004 bd2 ba1.7k sqft2121 Dresden Rd, Henrico, VA 23229For Sale
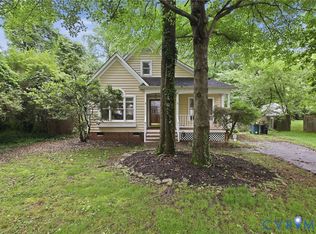 MLS ID #2614002, Kierra Mallory, Cooper Realty Group LLC. CVRMLS
 - $349,9504 bd2 ba1.9k sqft7803 Lycoming Rd, Henrico, VA 23229For Sale
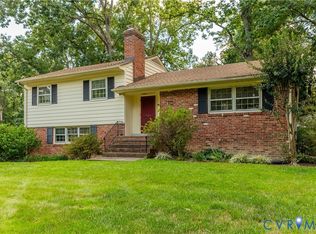 MLS ID #2622530, Chris Elliott, Keller Williams Realty. CVRMLS
 - $499,9504 bd3 ba2.6k sqft1806 Aisquith Rd, Richmond, VA 23229For Sale
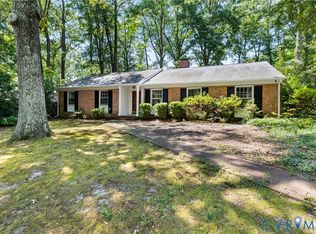 MLS ID #2623031, Jimmy Benson, Shaheen Ruth Martin & Fonville. CVRMLS
