Skip main navigation
Closed
  • $1,328,500

    2013 Myrtle Way Lot 3-7, Pigeon Forge, TN 37863

    5beds
    3,021sqft
    Residential
    Built in 2024
    5,227 Square Feet Lot
    $1,194,600 Zestimate®
    $440/sqft
    $7,159 Estimated rent

    Home value

    $1,194,600

    $1.04M - $1.39M

    $7,159/mo

    Zestimate® history
    Loading
    Loading...

    Owner options

    List your home for rent

    $7,159/mo

    Rent Zestimate®

    Find your next renter with Zillow Rental Manager. Plus, with online applications, you can quickly screen prospective tenants – for free.

    Learn more

    $7,159/mo

    Rent Zestimate®

    Refinance and save

    $7,860/mo

    Est. payment

    Refinancing to a lower rate could help reduce your monthly payments and save thousands over the life of the loan.

    See today's rates

    $7,860/mo

    Est. payment

    Explore your selling options

    Work with a Zillow partner agent

    Leverage their expertise and Zillow's premium Showcase listings to get your home seen by more buyers.

    Get started

    List with your own agent

    Get your home in front of millions of buyers by listing it on Zillow.

    Learn how to do it

    Sell it yourself

    Take full control of how buyers see your home on Zillow by listing For Sale by Owner (FSBO).

    List your home

    What's special

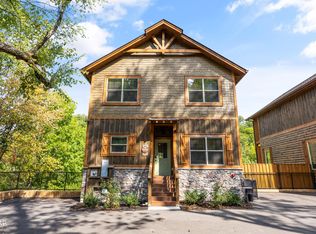
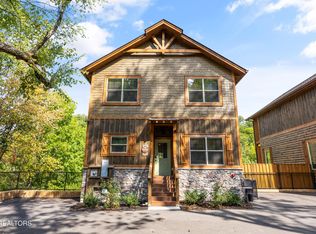
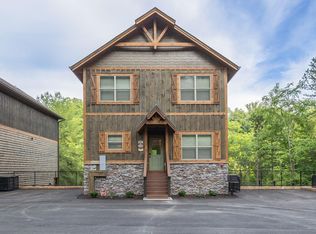
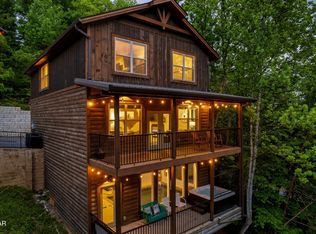
    Experience Smoky Mountain charm with a touch of Dolly! Neighboring cabins earn $200K-$220K/yr gross, with no management restrictions—a rare turnkey opportunity in a prime rental corridor. Ready to close 4th Qtr & capture 2024 BONUS DEPRECIATION (potentially recapture 25% - 30% of purchase price as a TAX WRITE-OFF..ask listing agent how!) This 2024-built 5BR/5.5BA luxury cabin sits in the heart of Pigeon Forge—only 1 mile from The Island & Ripken Experience and 4 miles to Dollywood. Recently transformed into a ''Dolly Parton''-themed retreat complete with hand-painted murals and signature Southern flair. Enjoy a private indoor pool, outdoor hot tub, firepit under string lights, theater, and arcade/game room. Two ensuites on main; three upstairs—all with private baths. Fully furnished, stocked kitchen, and professionally decorated. Exceptional cash-flow potential. Schedule your tour with Listing Agent today.

    Zillow last checked:

    Listing updated:

    Listed by:

    Laura Wolfenbarger 865-235-2400,

    Smithsonian Real Estate

    Bought with:

    Karen Wanamarta, 370644

    Bradford Real Estate

    Source: RealTracs MLS as distributed by MLS GRID,MLS#: 3510062MLS Logo

    Facts & features

    Interior

    Bedrooms & bathrooms
    • Bedrooms: 5
    • Bathrooms: 6
    • Full bathrooms: 5
    • 1/2 bathrooms: 1
    Heating
    • Central, Electric
    Cooling
    • Other, Electric
    Appliances
    • Included: Dishwasher, Dryer, Electric Range, Microwave, Refrigerator, Oven, Washer
    • Laundry: Electric Dryer Hookup, Washer Hookup
    Features
    • Ceiling Fan(s), High Speed Internet, Kitchen Island
    • Flooring: Luxury Vinyl, Tile
    • Basement: Full,Finished
    • Number of fireplaces: 1
    • Fireplace features: Electric
    Interior area
    • Total structure area: 3,021
    • Total interior livable area: 3,021 sqft

    Property

    Parking
    • Parking features: Asphalt, Parking Pad
    • Has uncovered spaces: Yes
    Features
    • Levels: Three Or More
    • Stories: 3
    • Patio & porch: Patio, Covered, Deck
    • Has private pool: Yes
    • Pool features: In Ground
    Lot
    • Size: 5,227 Square Feet
    • Features: Corner Lot
    • Topography: Corner Lot
    Details
    • Special conditions: Standard

    Construction

    Type & style
    • Home type: SingleFamily
    • Architectural style: Contemporary
    • Property subtype: Residential
    Materials
    • Frame, Log, Stucco, Other
    • Roof: Shingle
    Condition
    • New construction: Yes
    • Year built: 2024

    Utilities & green energy

    • Sewer: Public Sewer
    • Water: Public
    • Utilities for property: Electricity Available, Water Available, Cable Connected
    Green energy
    • Energy efficient items: Windows

    Community & HOA

    Community
    • Security: Fire Sprinkler System, Smoke Detector(s)
    • Subdivision: Other
    HOA
    • Has HOA: Yes
    • HOA fee: $125 monthly
    Location
    • Region: Pigeon Forge

    Financial & listing details

    • Price per square foot: $440/sqft
    • Annual tax amount: $2,001
    • Date on market: 8/11/2026
    • Electric utility on property: Yes

    Price history

    DateEventPrice
    12/10/2025Sold$1,328,500$440/sqft
    Source: RealTracs MLS as distributed by MLS GRID #3510062 Report a problem

    Public tax history

    Tax history is unavailable.

    Neighborhood: 37863

    Nearby schools

    GreatSchools rating
    Get pre-qualified for a loan
    At Zillow Home Loans, we can pre-qualify you in as little as 5 minutes with no impact to your credit score.

    An equal housing lender. NMLS #10287.